 1 / 25
9 FLANDERS Drive
Waterdown, Ontario, L8B0G6
$2,299,900
Bedrooms
5
Bathrooms
5
Living area
5,318 square feet
Parking
6
Year built
1983
Lot size
0 acres
About this property
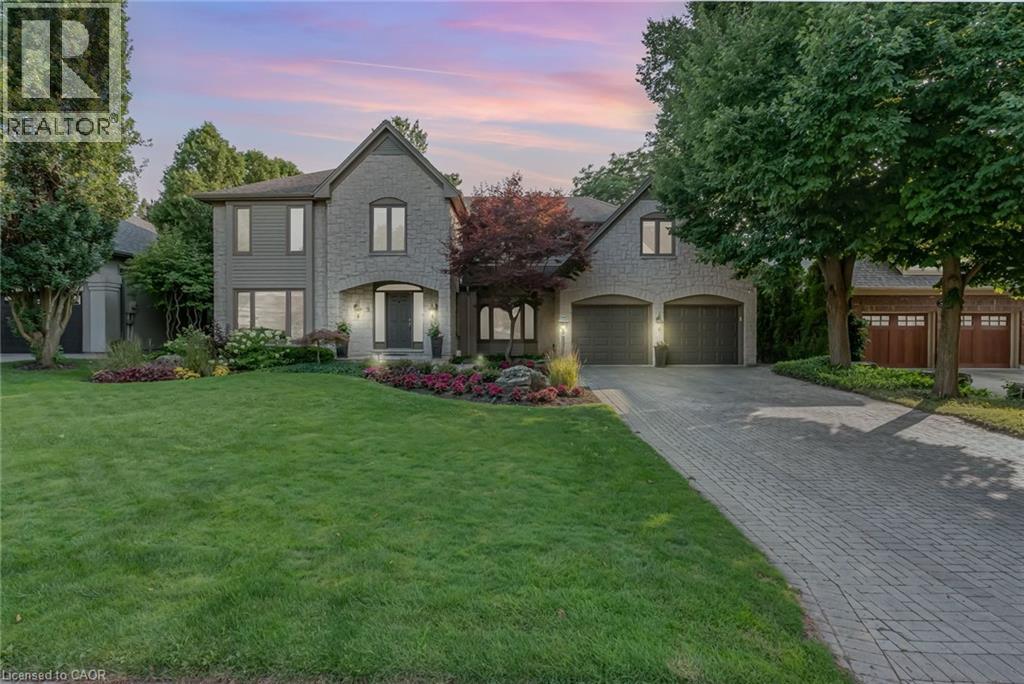
Welcome to 9 Flanders Drive—an exceptional executive residence nestled in one of Waterdown’s most coveted and established neighbourhoods. Offering over 5,200 sq/ft of beautifully finished living space, this stunning home blends timeless elegance with modern comfort, ideal for families seeking both luxury and functionality. Boasting 4+1 spacious bedrooms and 4.5 bathrooms, this home is thoughtfully designed with generous principal rooms, refined finishes, and a layout that effortlessly accommodates both everyday living and entertaining. The heart of the home features an inviting kitchen and living space, complemented by elegant formal areas and abundant natural light throughout. Step outside to your own private backyard retreat—professionally landscaped and designed for enjoyment. The show-stopping concrete pool is surrounded by lush greenery and ample space for lounging, creating the perfect setting for summer entertaining or quiet relaxation. Located in a prestigious Waterdown pocket known for its executive homes, top-rated schools, parks, and community feel, this is a rare opportunity to own a truly remarkable property in a prime location. (id:66779)
Open houses
- 2026-09-2014:00:00.00 – 16:00:00.00
Rooms
| Storage | Basement | 23'5'' x 24'3'' |
| 3pc Bathroom | Basement | 5'8'' x 7'8'' |
| Bedroom | Basement | 14'8'' x 27'5'' |
| 3pc Bathroom | Basement | 10'5'' x 6'4'' |
| Recreation room | Basement | 27'4'' x 34'9'' |
| 5pc Bathroom | Second level | — |
| Bedroom | Second level | 20'9'' x 16'4'' |
| Bedroom | Second level | 15'1'' x 13'6'' |
| Bedroom | Second level | 12'3'' x 15'6'' |
| Sitting room | Second level | 12'9'' x 11'9'' |
| 5pc Ensuite bath | Second level | 16'4'' x 16'4'' |
| Primary Bedroom | Second level | 20'3'' x 25'5'' |
| Laundry room | Main level | 8'3'' x 15'3'' |
| 2pc Bathroom | Main level | 8'3'' x 5'6'' |
| Dining room | Main level | 17'3'' x 12'10'' |
| Kitchen | Main level | 14'9'' x 12'9'' |
| Breakfast | Main level | 15'1'' x 11'10'' |
| Sunroom | Main level | 9'11'' x 13'9'' |
| Family room | Main level | 24'4'' x 12'9'' |
| Office | Main level | 10'0'' x 14'2'' |
| Living room | Main level | 17'10'' x 12'5'' |
| Foyer | Main level | 20'11'' x 11'6'' |
Details
- Sewer
- Municipal sewage system
- Cooling
- Central air conditioning
- Heating
- Forced air, Natural gas
- List aor
- Cornerstone
- Stories
- 2
- Basement
- Finished, Full
- Year built
- 1,983
- Appliances
- Washer, Refrigerator, Central Vacuum, Gas stove(s), Dishwasher, Dryer, Hood Fan, Window Coverings
- Directions
- Waterdown Rd to Mountain Brow Rd to Flanders Rd
- Fireplace
- Yes
- Lot features
- Conservation/green belt, Skylight, Automatic Garage Door Opener
- Water source
- Municipal water
- Pool features
- Inground pool
- Structure type
- House
- Fireplaces total
- 3
- Parking features
- Attached Garage
- Tax annual amount
- 16,675
- Exterior features
- Stone
- Fireplace features
- Wood, Other - See remarks
- Foundation details
- Poured Concrete
- Lot size dimensions
- 0.28
- Zoning description
- R1-4
- Architectural style
- Other
- Bedrooms above grade
- 4
- Bedrooms below grade
- 1
- Property attached
- No
- Above grade finished area
- 4,010
- Below grade finished area
- 1,308
More in Waterdown

The trademarks REALTOR®, REALTORS®, and the REALTOR® logo are controlled by The Canadian Real Estate Association (CREA) and identify real estate professionals who are members of CREA. The trademarks MLS®, Multiple Listing Service® and the associated logos are owned by CREA and identify the quality of services provided by real estate professionals who are members of CREA. Listing data is provided by the REALTOR.ca Data Distribution Facility (DDF®) and is deemed reliable but is not guaranteed accurate by CREA.