 1 / 25
7 WHITELAW COURT
Markham (Grandview), Ontario, L3T5E6
$7,880,000
Bedrooms
6
Bathrooms
7
Parking
9
About this property
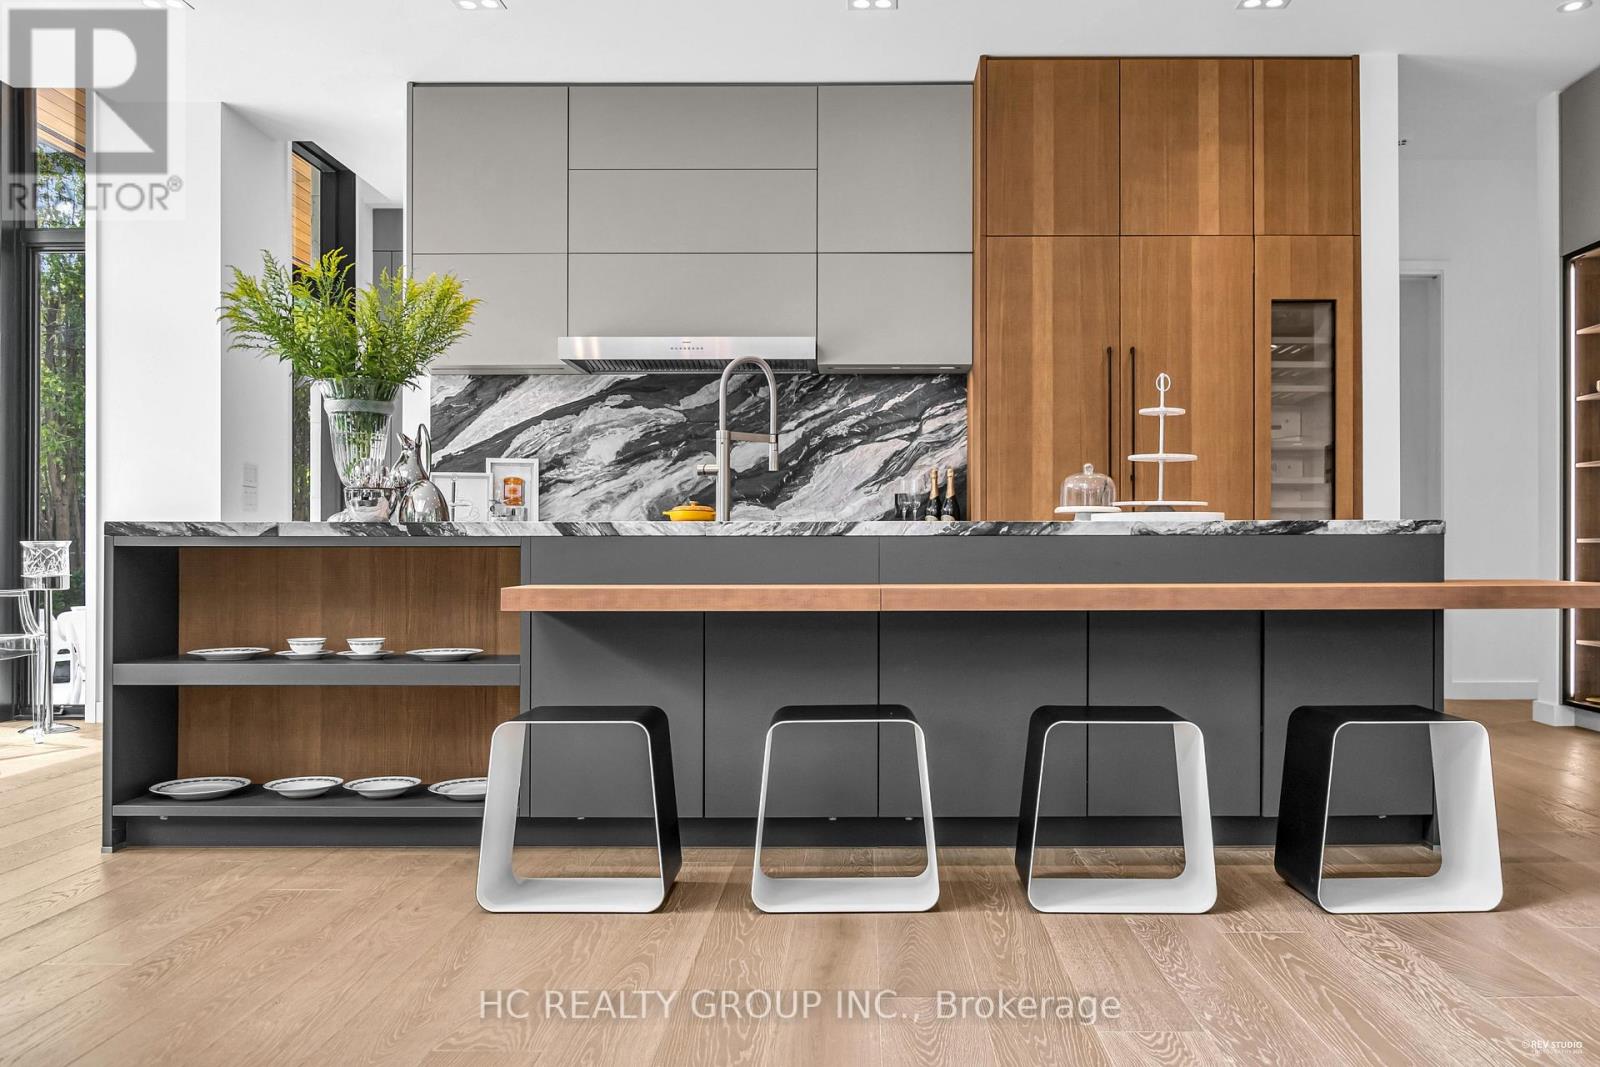
An extraordinary modern estate of distinction, privately set on a tranquil cul-de-sac on a rare 107.34 foot frontage lot, showcasing a refined interplay of glass, stone, and light. Designed by award-winning architect David Small, the residence features polished Ontario white marble, European aluminum-clad wood windows, and professionally landscaped grounds with mature evergreens, integrated outdoor elements, and a full irrigation system. A generous three-car garage with extra-high ceilings accommodates vehicle lifts. The main level offers a guest bedroom and a gourmet kitchen with top-tier appliances and a walk-in pantry, complemented by radiant heated floors, wide-plank European white oak, floor-to-ceiling windows, and a striking 23-foot dining room ceiling with sculptural chandelier. Floating stairs with sleek glass railings elegantly connect all levels. The upper level presents a lounge, office, and four ensuite bedrooms, including a luxurious primary retreat with a spa-inspired ensuite featuring heated floors, dual custom marble-lite floating sinks, and an expansive dressing room with premium custom cabinetry and integrated LED lighting. The lower level is designed for elevated living, featuring a recreation room, climate-controlled wine cellar, nanny suite, and fitness room. Over $500,000 in premium custom German cabinetry throughout the home unifies the interiors with exceptional craftsmanship, modern elegance, and refined luxury. (id:66779)
Rooms
| Dining room | Main level | — |
| Bedroom 4 | Second level | — |
| Solarium | Second level | — |
| Office | Second level | — |
| Recreational, Games room | Lower level | — |
| Dining room | Lower level | — |
| Family room | Main level | — |
| Pantry | Lower level | — |
| Bedroom | Lower level | — |
| Exercise room | Lower level | — |
| Kitchen | Main level | — |
| Great room | Main level | — |
| Bedroom | Main level | — |
| Pantry | Main level | — |
| Laundry room | Main level | — |
| Primary Bedroom | Second level | — |
| Bedroom 2 | Second level | — |
| Bedroom 3 | Second level | — |
Details
- Sewer
- Sanitary sewer
- Cooling
- Central air conditioning
- Heating
- Forced air, Natural gas
- List aor
- Toronto
- Stories
- 2
- Basement
- Finished, Walk-up, N/A, N/A
- Flooring
- Hardwood
- Appliances
- Washer, Refrigerator, Whirlpool, Dishwasher, Wine Fridge, Stove, Range, Oven, Dryer, Oven - Built-In, Blinds, Garage door opener remote(s)
- Directions
- Cross Streets: Bayview Ave/ Steeles Ave E. ** Directions: Google Map.
- Fireplace
- Yes
- Lot features
- Cul-de-sac, Irregular lot size, Carpet Free
- Water source
- Municipal water
- Structure type
- House
- Fireplaces total
- 3
- Parking features
- Attached Garage, Garage
- Tax annual amount
- 20,483
- Building features
- Fireplace(s)
- Security features
- Security system
- Foundation details
- Concrete
- Lot size dimensions
- 107.3 x 114.1 FT
- Bedrooms above grade
- 5
- Bedrooms below grade
- 1
- Property attached
- No
More in Markham

The trademarks REALTOR®, REALTORS®, and the REALTOR® logo are controlled by The Canadian Real Estate Association (CREA) and identify real estate professionals who are members of CREA. The trademarks MLS®, Multiple Listing Service® and the associated logos are owned by CREA and identify the quality of services provided by real estate professionals who are members of CREA. Listing data is provided by the REALTOR.ca Data Distribution Facility (DDF®) and is deemed reliable but is not guaranteed accurate by CREA.