 1 / 25
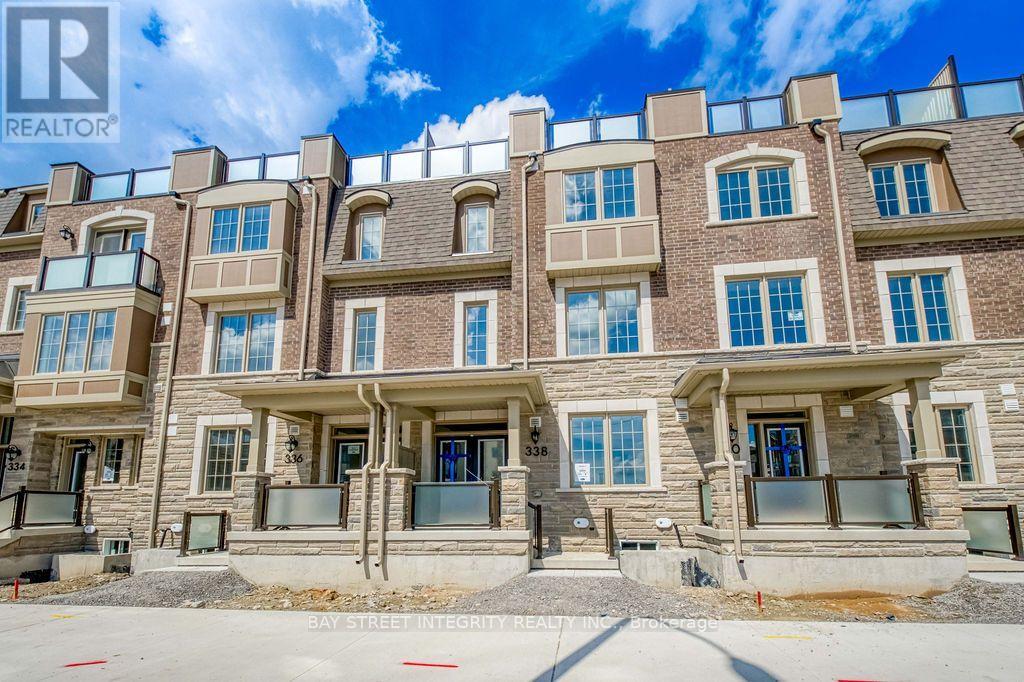
338 STONY HILL BOULEVARD
Markham, Ontario, L6C3S3
Price on request
Bedrooms
4
Bathrooms
4
Parking
2
About this property
Brand New "Engergy Star" Certified Double-Garage Home Featuring a Large South-Facing Rooftop Terrace in Lieu of a Traditional Yard - Enjoy Outdoor Living Without the Grass Cutting! Ground-Floor Bedroom Features a 4-Pc Ensuite and Convenient Mini Bar, Ideal for Guests, In-Laws or a Private Home Office. Upgraded Natural Hardwood Flooring Throughout. Modern Kitchen Features Upgraded Quartz Countertops, Upgraded Undermount Double Sink and Brand-New Stainless Steel Appliances. The Huge South-Facing Great Room Is Filled With Natural Light Through Large Windows, Creating a Truly Bright and Sun-Filled Home. Close to Hwy 404, Costco, Golf Courses and Great Schools. ***No Equipment Rental Fee*** (id:66779)
Rooms
| Bedroom | Ground level | — |
| Kitchen | Second level | — |
| Dining room | Second level | — |
| Great room | Second level | — |
| Primary Bedroom | Third level | — |
| Bedroom 2 | Third level | — |
| Bedroom 3 | Third level | — |
Details
- Sewer
- Sanitary sewer
- Cooling
- Central air conditioning
- Heating
- Forced air, Natural gas
- List aor
- Toronto
- Stories
- 3
- Basement
- Unfinished, N/A
- Flooring
- Hardwood
- Appliances
- Washer, Refrigerator, Stove, Oven, Dryer, Hood Fan, Blinds, Water Heater - Tankless
- Directions
- Cross Streets: Elgin Mills / Warden. ** Directions: GPS.
- Fireplace
- No
- Lot features
- Carpet Free, Sump Pump
- Water source
- Municipal water
- Structure type
- Row / Townhouse
- Parking features
- Garage
- Exterior features
- Brick
- Foundation details
- Concrete
- Bedrooms above grade
- 4
- Property attached
- Yes
More in Markham

The trademarks REALTOR®, REALTORS®, and the REALTOR® logo are controlled by The Canadian Real Estate Association (CREA) and identify real estate professionals who are members of CREA. The trademarks MLS®, Multiple Listing Service® and the associated logos are owned by CREA and identify the quality of services provided by real estate professionals who are members of CREA. Listing data is provided by the REALTOR.ca Data Distribution Facility (DDF®) and is deemed reliable but is not guaranteed accurate by CREA.