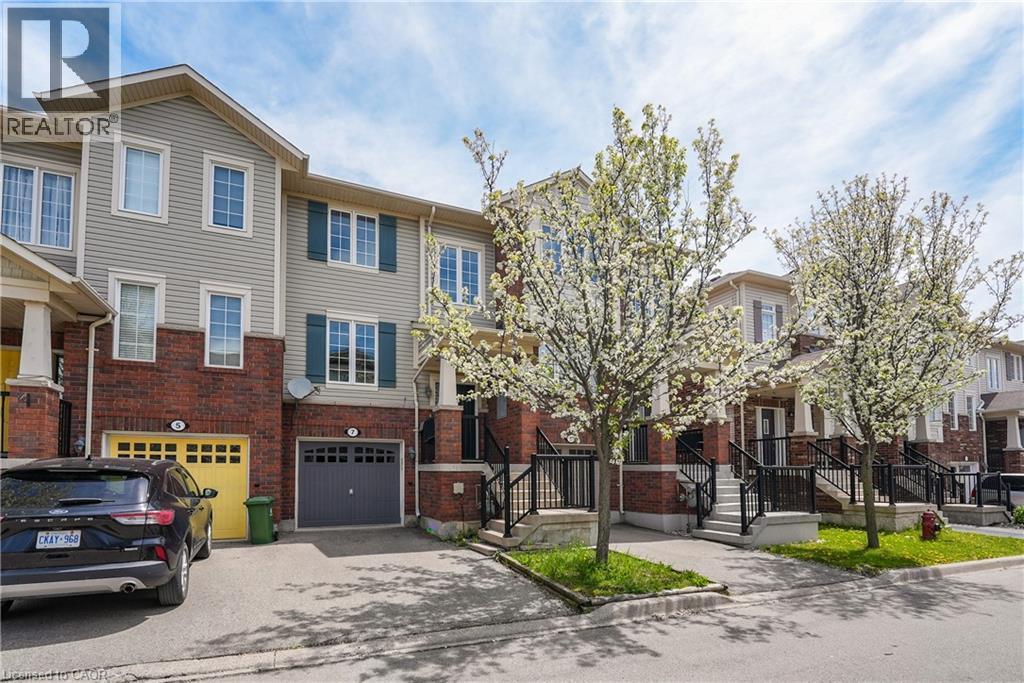
 1 / 25
7 HEPWORTH Crescent
Ancaster, Ontario, L9K0C4
Price on request
Bedrooms
3
Bathrooms
3
Living area
1,534 square feet
Parking
2
Year built
2010
About this property
Exceptional leasing opportunity in prime Ancaster! This spacious 1,534 sq ft freehold townhouse in highly sought-after Ancaster. The functional layout features a bright main floor with an open-concept living/dining area and a spacious kitchen equipped with a breakfast bar and a dedicated breakfast room. The third floor offers 3 bedrooms, including a primary retreat complete with a private ensuite and a large walk-in closet. Enjoy excellent versatility on the ground floor, which boasts a generous recreation room with a patio door walk-out to the yard, plus direct interior access to the built-in garage and ample storage space. Located just minutes from Highway 403, top-rated schools, parks, and the Meadowlands shopping centers. A perfect blend of executive comfort and daily convenience! (id:66779)
Rooms
| 3pc Bathroom | Third level | — |
| 4pc Bathroom | Third level | — |
| Bedroom | Third level | 10'3'' x 8'4'' |
| Bedroom | Third level | 12'3'' x 8'9'' |
| Primary Bedroom | Third level | 12'10'' x 10'5'' |
| Kitchen | Second level | 20'9'' x 18'7'' |
| 2pc Bathroom | Second level | — |
| Living room | Second level | 12'9'' x 17'5'' |
| Laundry room | Main level | — |
| Recreation room | Main level | 13'0'' x 10'0'' |
Details
- Sewer
- Municipal sewage system
- Cooling
- Central air conditioning
- Heating
- Forced air, Natural gas
- List aor
- Cornerstone
- Stories
- 3
- Basement
- Finished, Full
- Year built
- 2,010
- Appliances
- Washer, Refrigerator, Dishwasher, Stove, Dryer, Hood Fan, Garage door opener
- Directions
- KITTY MURRAY LN, EMICK DR, HEPWORTH CRES
- Fireplace
- No
- Lot features
- Paved driveway, Automatic Garage Door Opener
- Water source
- Municipal water
- Structure type
- Row / Townhouse
- Parking features
- Attached Garage
- Exterior features
- Brick, Metal
- Foundation details
- Poured Concrete
- Zoning description
- RM2-593
- Bedrooms above grade
- 3
- Bedrooms below grade
- 0
- Property attached
- Yes
- Above grade finished area
- 1,534
- Association fee includes
- Insurance
More in Ancaster




The trademarks REALTOR®, REALTORS®, and the REALTOR® logo are controlled by The Canadian Real Estate Association (CREA) and identify real estate professionals who are members of CREA. The trademarks MLS®, Multiple Listing Service® and the associated logos are owned by CREA and identify the quality of services provided by real estate professionals who are members of CREA. Listing data is provided by the REALTOR.ca Data Distribution Facility (DDF®) and is deemed reliable but is not guaranteed accurate by CREA.