 1 / 20
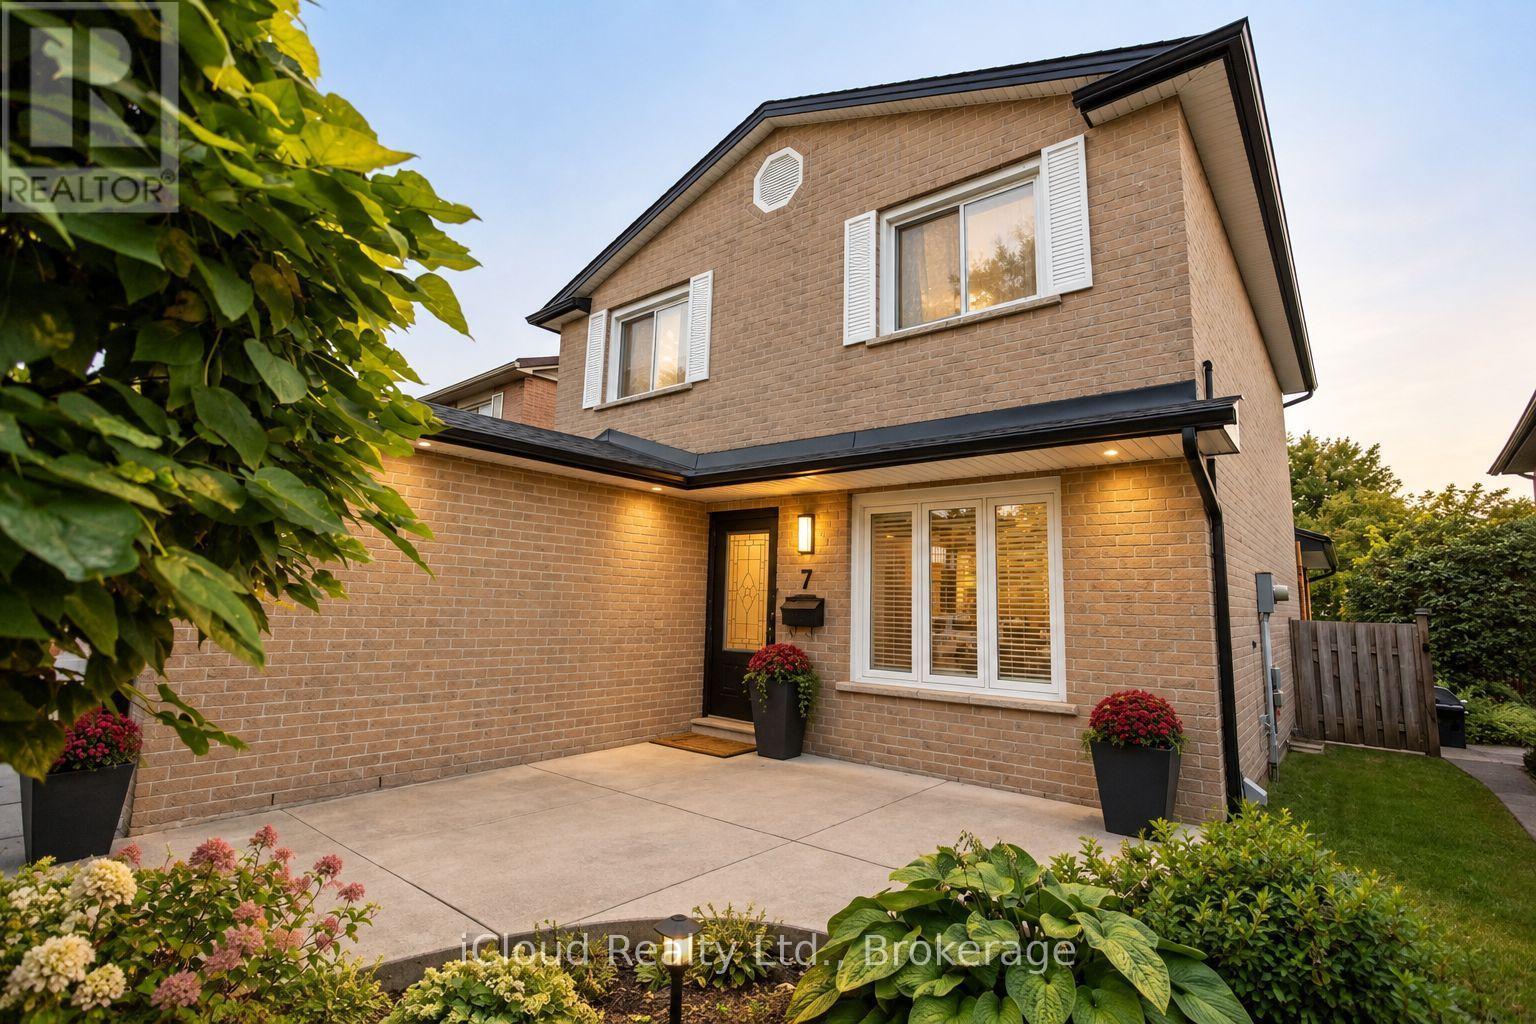
7 DRAKES DRIVE
Hamilton (Lakeshore), Ontario, L8E4G4
$839,000
Bedrooms
3
Bathrooms
3
Parking
5
About this property
Ideally located along the QEW corridor between Toronto and Niagara, this beautifully maintained and tastefully updated home offers an exceptional combination of space, comfort and convenience. Enjoy a short drive to GO transit and all amenities, with Lake Ontario just at the end of your street, parks and recreation practically in your backyard, and a school bus stop conveniently located at your doorstep. Situated on a rare 200-foot-deep manicured lot, the property features an above-ground pool, garden shed, concrete driveway, patios and walkways, along with your own garden space perfect for growing vegetables. The roof is approximately two years old. Inside, the home offers newer kitchens and bathrooms, a combination of hardwood and vinyl flooring throughout, and a vaulted family room complete with a gas fireplace overlooking the rear patio. The oversized bedrooms provide plenty of space for the whole family, while the fully finished open-concept basement features an electric fireplace and ample storage. A home that is truly deceiving from the outside for all that it has to offer-well maintained, thoughtfully organized and offering an abundance of indoor and outdoor living space. (id:66779)
Rooms
| Living room | Ground level | — |
| Bathroom | Second level | — |
| Bathroom | Basement | — |
| Dining room | Ground level | — |
| Kitchen | Ground level | — |
| Family room | Ground level | — |
| Recreational, Games room | Basement | — |
| Family room | Basement | — |
| Bedroom | Second level | — |
| Bedroom 2 | Second level | — |
| Primary Bedroom | Second level | — |
| Partial bathroom | Main level | — |
Details
- Sewer
- Sanitary sewer
- Cooling
- Central air conditioning
- Heating
- Forced air, Natural gas
- List aor
- Toronto
- Stories
- 2
- Basement
- Finished, Full
- Flooring
- Hardwood, Laminate
- Appliances
- Washer, Refrigerator, Stove, Dryer, Garage door opener
- Directions
- Lake Side of QEW - West of Centennial Parkway
- Fireplace
- Yes
- Water source
- Municipal water
- Pool features
- Above ground pool
- Structure type
- House
- Parking features
- Attached Garage, Garage
- Tax annual amount
- 5,009
- Exterior features
- Steel, Brick
- Foundation details
- Poured Concrete
- Lot size dimensions
- 34.8 x 202.1 FT
- Zoning description
- R4
- Bedrooms above grade
- 3
- Property attached
- No
More in Hamilton

The trademarks REALTOR®, REALTORS®, and the REALTOR® logo are controlled by The Canadian Real Estate Association (CREA) and identify real estate professionals who are members of CREA. The trademarks MLS®, Multiple Listing Service® and the associated logos are owned by CREA and identify the quality of services provided by real estate professionals who are members of CREA. Listing data is provided by the REALTOR.ca Data Distribution Facility (DDF®) and is deemed reliable but is not guaranteed accurate by CREA.