 1 / 25
69 SEED HOUSE Lane
Halton Hills, Ontario, L7G6K4
$764,900
Bedrooms
3
Bathrooms
3
Living area
1,967 square feet
Parking
2
Year built
2004
About this property
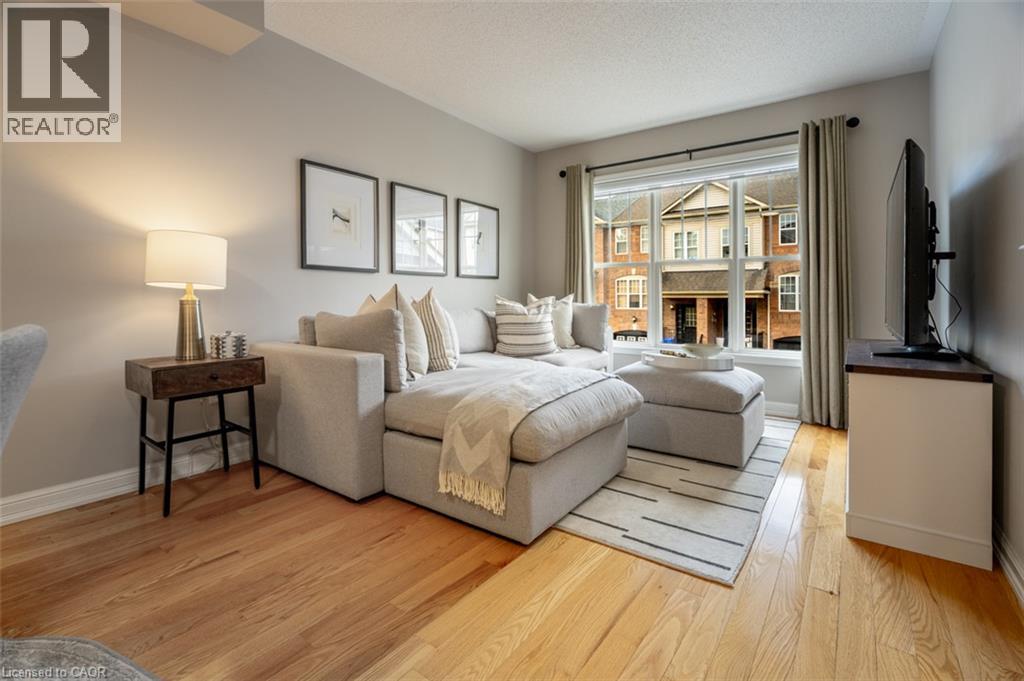
Welcome to 69 Seed House Lane, a freehold townhome offering the space today's families need without the upkeep of a large property. Located in a quiet Georgetown neighbourhood just minutes from shopping, schools, parks, and the GO Station, this well-maintained home features multiple living areas across three finished levels. The main floor offers hardwood flooring, separate living and family rooms, an open kitchen with breakfast area, and a convenient powder room. Upstairs, you'll find three bedrooms, including a primary suite with a walk-in closet and private ensuite, along with second-floor laundry located just steps from the bedrooms. The ground-level walkout adds even more flexible living space with a spacious recreation room, direct access to the fully fenced, maintenance-free backyard, and plenty of storage. Parking for two vehicles, inside garage access, and a functional family-friendly layout make this an excellent opportunity for first-time buyers, commuters, or anyone looking to enjoy freehold ownership in a convenient Georgetown location. (id:66779)
Rooms
| 4pc Bathroom | Third level | 7'8'' x 5'4'' |
| 4pc Ensuite bath | Third level | 9'3'' x 5'0'' |
| Primary Bedroom | Third level | 13'1'' x 10'6'' |
| Bedroom | Third level | 12'6'' x 8'0'' |
| Bedroom | Third level | 9'0'' x 9'0'' |
| Living room | Main level | 13'3'' x 10'3'' |
| Breakfast | Main level | 8'0'' x 7'1'' |
| Kitchen | Main level | 8'3'' x 10'5'' |
| 2pc Bathroom | Main level | 6'4'' x 2'1'' |
| Dining room | Main level | 8'5'' x 10'6'' |
| Family room | Main level | 12'8'' x 10'4'' |
| Recreation room | Lower level | 17'1'' x 10'0'' |
Details
- Sewer
- Municipal sewage system
- Cooling
- Central air conditioning
- Heating
- Forced air, Natural gas
- List aor
- Cornerstone
- Stories
- 3
- Basement
- Finished, Full
- Utilities
- Natural Gas, Electricity
- Year built
- 2,004
- Appliances
- Washer, Refrigerator, Water softener, Dishwasher, Stove, Dryer, Hood Fan, Window Coverings
- Directions
- Mountainview -> Dominion Gardens -> Seed House Lane
- Fireplace
- No
- Lot features
- Automatic Garage Door Opener, Private Yard
- Water source
- Municipal water
- Structure type
- Row / Townhouse
- Association fee
- 0
- Parking features
- Attached Garage
- Tax annual amount
- 4,156
- Exterior features
- Vinyl siding, Brick Veneer
- Foundation details
- Poured Concrete
- Zoning description
- MDR2
- Bedrooms above grade
- 3
- Bedrooms below grade
- 0
- Property attached
- Yes
- Above grade finished area
- 1,967
- Association fee includes
- Other, See Remarks
- Association fee frequency
- Monthly
More in Halton Hills

The trademarks REALTOR®, REALTORS®, and the REALTOR® logo are controlled by The Canadian Real Estate Association (CREA) and identify real estate professionals who are members of CREA. The trademarks MLS®, Multiple Listing Service® and the associated logos are owned by CREA and identify the quality of services provided by real estate professionals who are members of CREA. Listing data is provided by the REALTOR.ca Data Distribution Facility (DDF®) and is deemed reliable but is not guaranteed accurate by CREA.