 1 / 25
7470 22 SIDE ROAD
Halton Hills (ES Rural Esquesing), Ontario, L7J2M1
$867,000
Bedrooms
3
Bathrooms
2
Parking
6
About this property
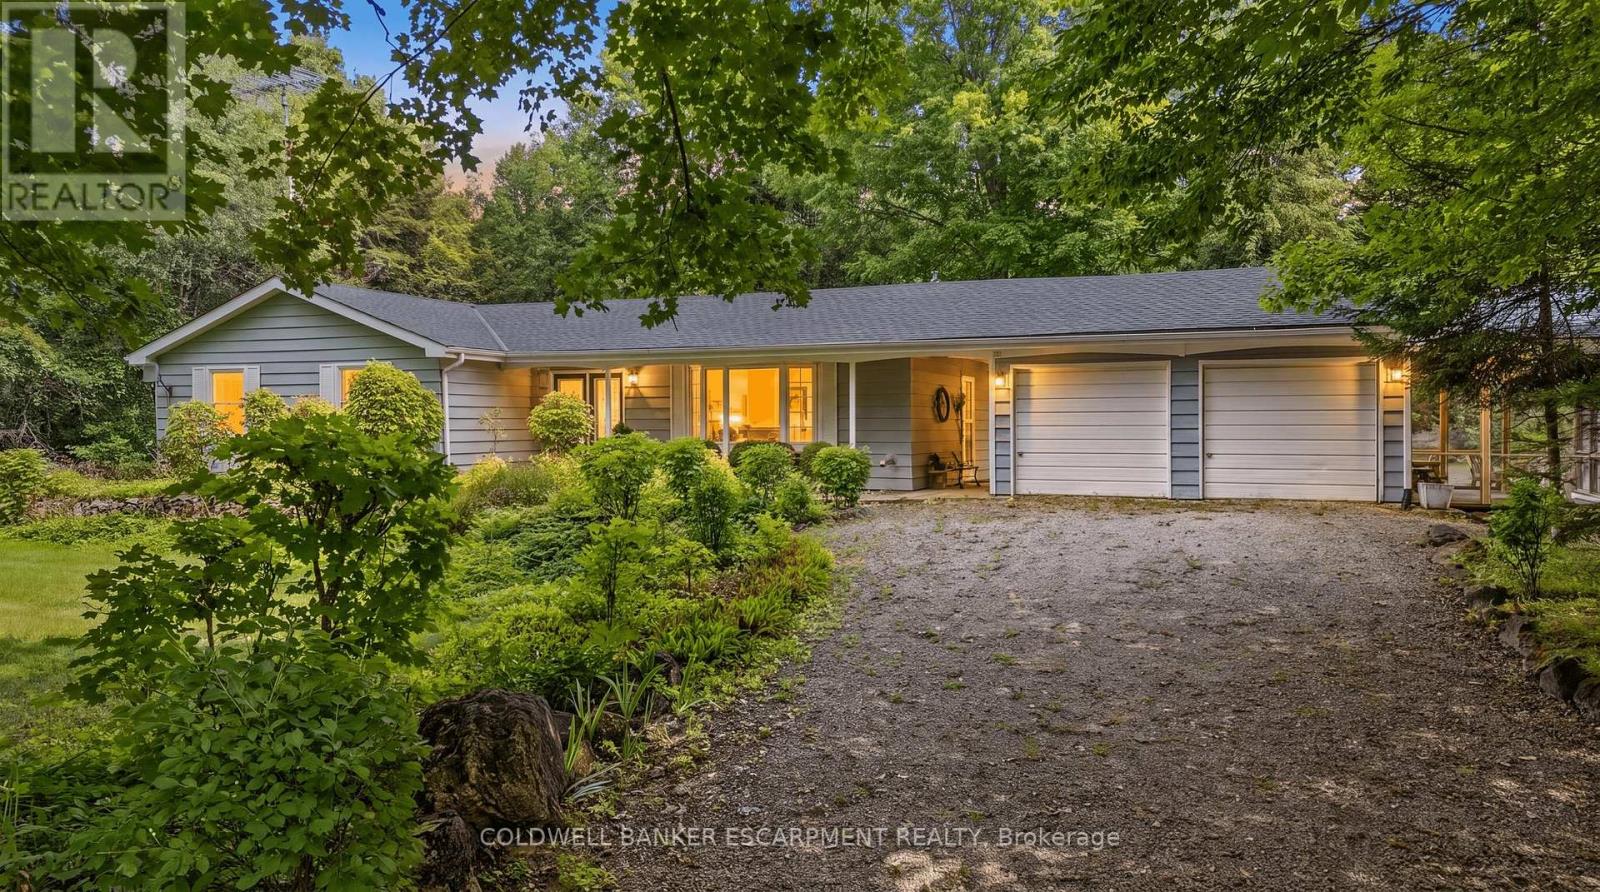
Welcome to 7470 22nd Sideroad, Acton. Where space, privacy, and opportunity come together! Situated on a generous 0.45 acre lot, this property offers plenty of room to enjoy the outdoors, entertain, garden, or simply enjoy the extra breathing room that comes with a larger lot.The walkout basement adds valuable flexibility and opens the door to a variety of possibilities, including an in-law suite or additional living space for extended family, guests, or future rental potential. The double detached garage provides exceptional space for vehicles, storage, hobbies, or a workshop, making this property ideal for those who need room for both living and lifestyle pursuits.With a spacious lot, walkout basement, double detached garage, and exciting in-law suite potential, 7470 22nd Sideroad offers the perfect opportunity to create a home that works for you today. (id:66779)
Open houses
- 2026-08-2914:00:00.00 – 16:00:00.00
- 2026-08-3014:00:00.00 – 16:00:00.00
Details
- Sewer
- Septic System
- Cooling
- None
- Heating
- Baseboard heaters, Electric
- List aor
- Toronto
- Stories
- 1
- Tax year
- 2,025
- Basement
- Finished, Walk out, N/A
- Appliances
- Washer, Refrigerator, Stove, Dryer
- Directions
- Cross Streets: 25/22. ** Directions: 25 to 22.
- Fireplace
- Yes
- Structure type
- House
- Fireplaces total
- 1
- Parking features
- Detached Garage, Garage
- Tax annual amount
- 3,335
- Exterior features
- Vinyl siding
- Fireplace features
- Pellet, Stove
- Foundation details
- Concrete
- Lot size dimensions
- 132.3 x 125.2 FT
- Architectural style
- Bungalow
- Bedrooms above grade
- 3
- Property attached
- No
More in Halton Hills

The trademarks REALTOR®, REALTORS®, and the REALTOR® logo are controlled by The Canadian Real Estate Association (CREA) and identify real estate professionals who are members of CREA. The trademarks MLS®, Multiple Listing Service® and the associated logos are owned by CREA and identify the quality of services provided by real estate professionals who are members of CREA. Listing data is provided by the REALTOR.ca Data Distribution Facility (DDF®) and is deemed reliable but is not guaranteed accurate by CREA.