 1 / 25
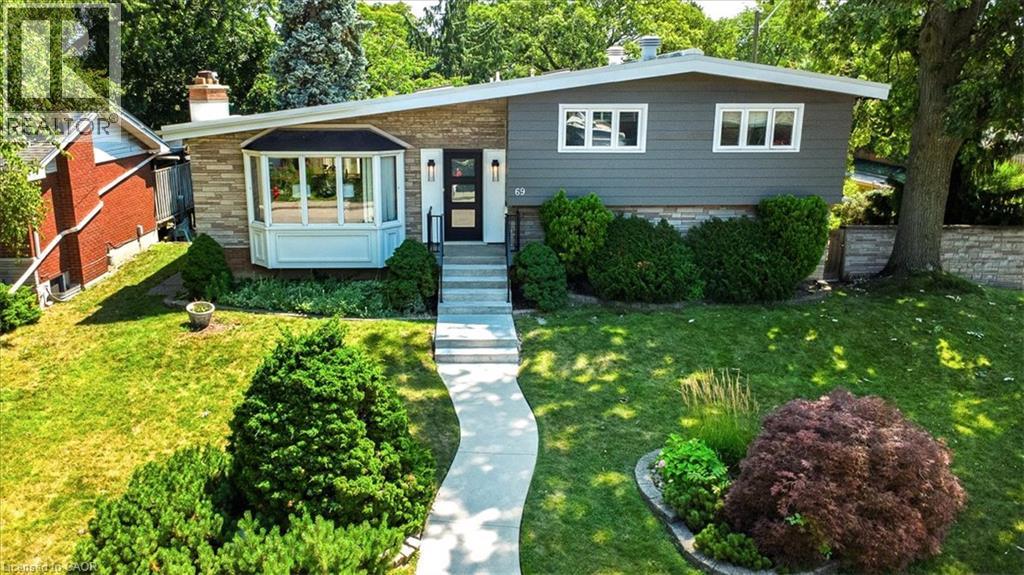
69 PLEASANT Avenue
Hamilton, Ontario, L9C4M8
$999,900
Bedrooms
3
Bathrooms
3
Living area
2,608 square feet
Parking
4
Year built
1961
Lot size
0 acres
About this property
NOW OFFERED AT $999,000! Exceptional value in Hamilton's highly sought-after Westcliffe neighbourhood. Situated on a premium 68' x 102' corner lot just steps from Hillfield Strathallan College and Mohawk College, this spacious family home offers outstanding space, an oversized detached garage with three garage doors, and endless potential in one of Hamilton's most desirable communities. R.S.A (id:66779)
Rooms
| Utility room | Basement | 8'5'' x 9'9'' |
| Laundry room | Basement | 11'8'' x 13'11'' |
| Workshop | Basement | 7'0'' x 19'3'' |
| Games room | Basement | 10'10'' x 22'6'' |
| Sitting room | Lower level | 17'0'' x 22'9'' |
| 2pc Bathroom | Lower level | 4'0'' x 5'10'' |
| Recreation room | Lower level | 17'6'' x 18'11'' |
| Bedroom | Second level | 10'2'' x 11'9'' |
| Bedroom | Second level | 11'9'' x 10'2'' |
| 3pc Ensuite bath | Second level | 7'9'' x 9'3'' |
| Primary Bedroom | Second level | 13'6'' x 19'7'' |
| 4pc Bathroom | Second level | 5'10'' x 11'6'' |
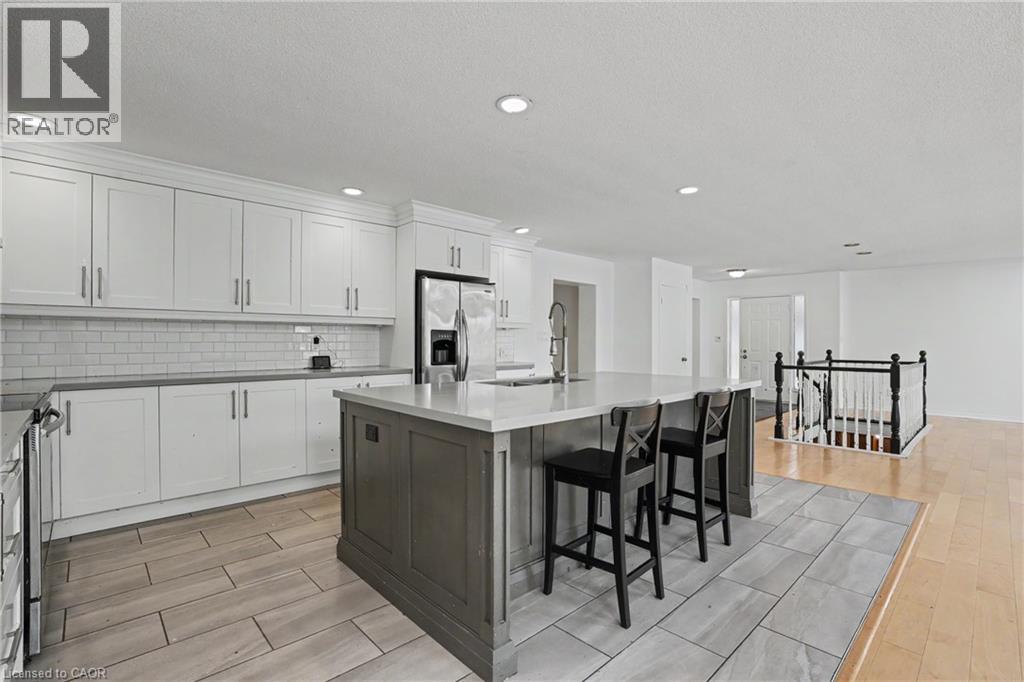
| Eat in kitchen | Main level | 12'2'' x 19'8'' |
| Dining room | Main level | 9'11'' x 22'1'' |
| Living room | Main level | 14'6'' x 22'7'' |
Details
- Sewer
- Sanitary sewer
- Cooling
- Central air conditioning
- Heating
- Baseboard heaters, Forced air
- List aor
- Cornerstone
- Stories
- 2
- Basement
- Finished, Full
- Year built
- 1,961
- Appliances
- Washer, Refrigerator, Dishwasher, Dryer, Freezer, Window Coverings
- Fireplace
- No
- Lot features
- Corner Site, Skylight
- Water source
- Municipal water
- Structure type
- House
- Parking features
- Detached Garage
- Tax annual amount
- 7,691
- Exterior features
- Vinyl siding, Brick Veneer
- Community features
- Quiet Area
- Lot size dimensions
- 0.14
- Zoning description
- R1
- Architectural style
- Other
- Bedrooms above grade
- 3
- Bedrooms below grade
- 0
- Property attached
- No
- Above grade finished area
- 2,608
More in Hamilton

The trademarks REALTOR®, REALTORS®, and the REALTOR® logo are controlled by The Canadian Real Estate Association (CREA) and identify real estate professionals who are members of CREA. The trademarks MLS®, Multiple Listing Service® and the associated logos are owned by CREA and identify the quality of services provided by real estate professionals who are members of CREA. Listing data is provided by the REALTOR.ca Data Distribution Facility (DDF®) and is deemed reliable but is not guaranteed accurate by CREA.