 1 / 25
100 HARDALE Crescent
Hamilton, Ontario, L8T1Y3
$699,900
Bedrooms
4
Bathrooms
2
Living area
2,471 square feet
Parking
3
About this property
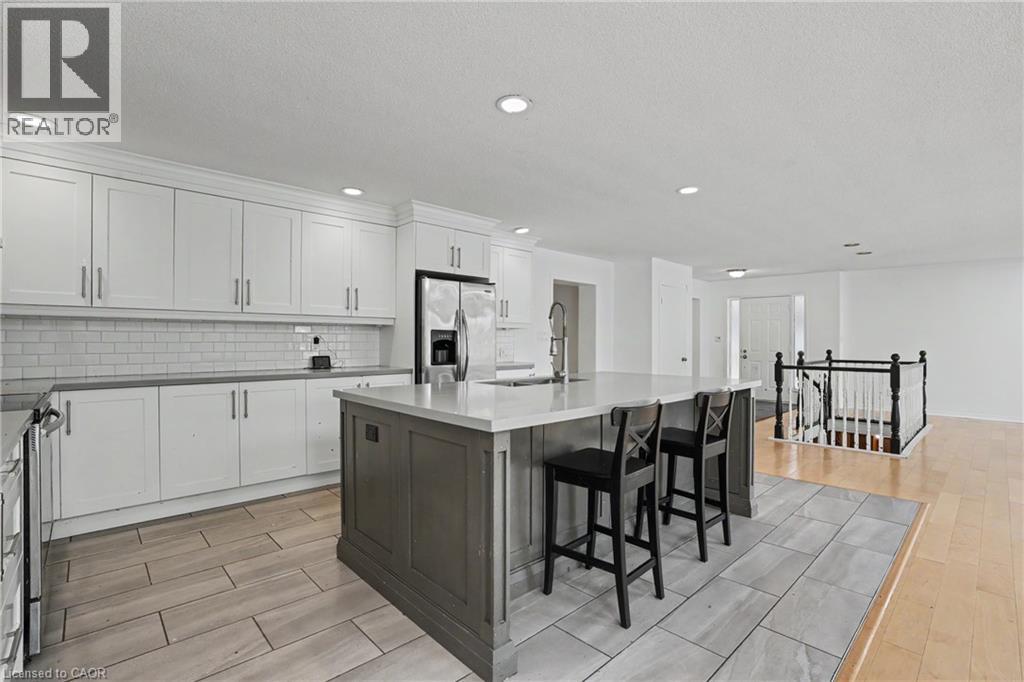
Welcome to 100 Hardale Crescent, a spacious family home in Hamilton's sought-after Huntington Park neighbourhood. Offering approximately 2,471 sq. ft. of living space, this well-maintained home features 4 generous bedrooms and 2 full bathrooms, providing plenty of room for growing families. The heart of the home is the show-stopping custom kitchen, beautifully designed with quality finishes, ample cabinetry, and an impressive layout that's perfect for everyday living and entertaining. The functional floor plan offers spacious principal rooms, abundant natural light, and plenty of space for the whole family. Situated on a desirable lot in an established, family-friendly community, you'll enjoy being just minutes from parks, schools, shopping, public transit, the LINC, Red Hill Parkway, and all major amenities. A rare opportunity to own a beautifully appointed family home in one of Hamilton Mountain's most desirable neighbourhoods. (id:66779)
Rooms
| Laundry room | Basement | 6'0'' x 12'0'' |
| 4pc Bathroom | Second level | 7'5'' x 11'0'' |
| Bedroom | Second level | 11'0'' x 13'5'' |
| Bedroom | Second level | 12'0'' x 13'5'' |
| 3pc Bathroom | Main level | — |
| Bedroom | Main level | 10'0'' x 8'5'' |
| Primary Bedroom | Main level | 12'5'' x 10'0'' |
| Dining room | Main level | 16'0'' x 7'0'' |
| Great room | Main level | 20'0'' x 20'0'' |
| Living room | Main level | 10'0'' x 10'0'' |
| Living room | Main level | 16'0'' x 13'0'' |
| Kitchen | Main level | 16'0'' x 13'0'' |
Details
- Sewer
- Municipal sewage system
- Cooling
- Central air conditioning
- Heating
- Forced air, Natural gas
- List aor
- Cornerstone
- Stories
- 1.5
- Basement
- Partially finished, Full
- Appliances
- Washer, Refrigerator, Dishwasher, Dryer
- Fireplace
- Yes
- Lot features
- Skylight
- Water source
- Municipal water
- Structure type
- House
- Fireplaces total
- 1
- Parking features
- Attached Garage
- Tax annual amount
- 6,119.93
- Exterior features
- Brick
- Fireplace features
- Wood, Other - See remarks
- Zoning description
- c
- Bedrooms above grade
- 4
- Bedrooms below grade
- 0
- Property attached
- No
- Above grade finished area
- 2,471
More in Hamilton




The trademarks REALTOR®, REALTORS®, and the REALTOR® logo are controlled by The Canadian Real Estate Association (CREA) and identify real estate professionals who are members of CREA. The trademarks MLS®, Multiple Listing Service® and the associated logos are owned by CREA and identify the quality of services provided by real estate professionals who are members of CREA. Listing data is provided by the REALTOR.ca Data Distribution Facility (DDF®) and is deemed reliable but is not guaranteed accurate by CREA.