 1 / 25
674217 HURONTARIO STREET
Mono, Ontario, L9W5R9
$2,875,000
Bedrooms
5
Bathrooms
4
Parking
11
About this property
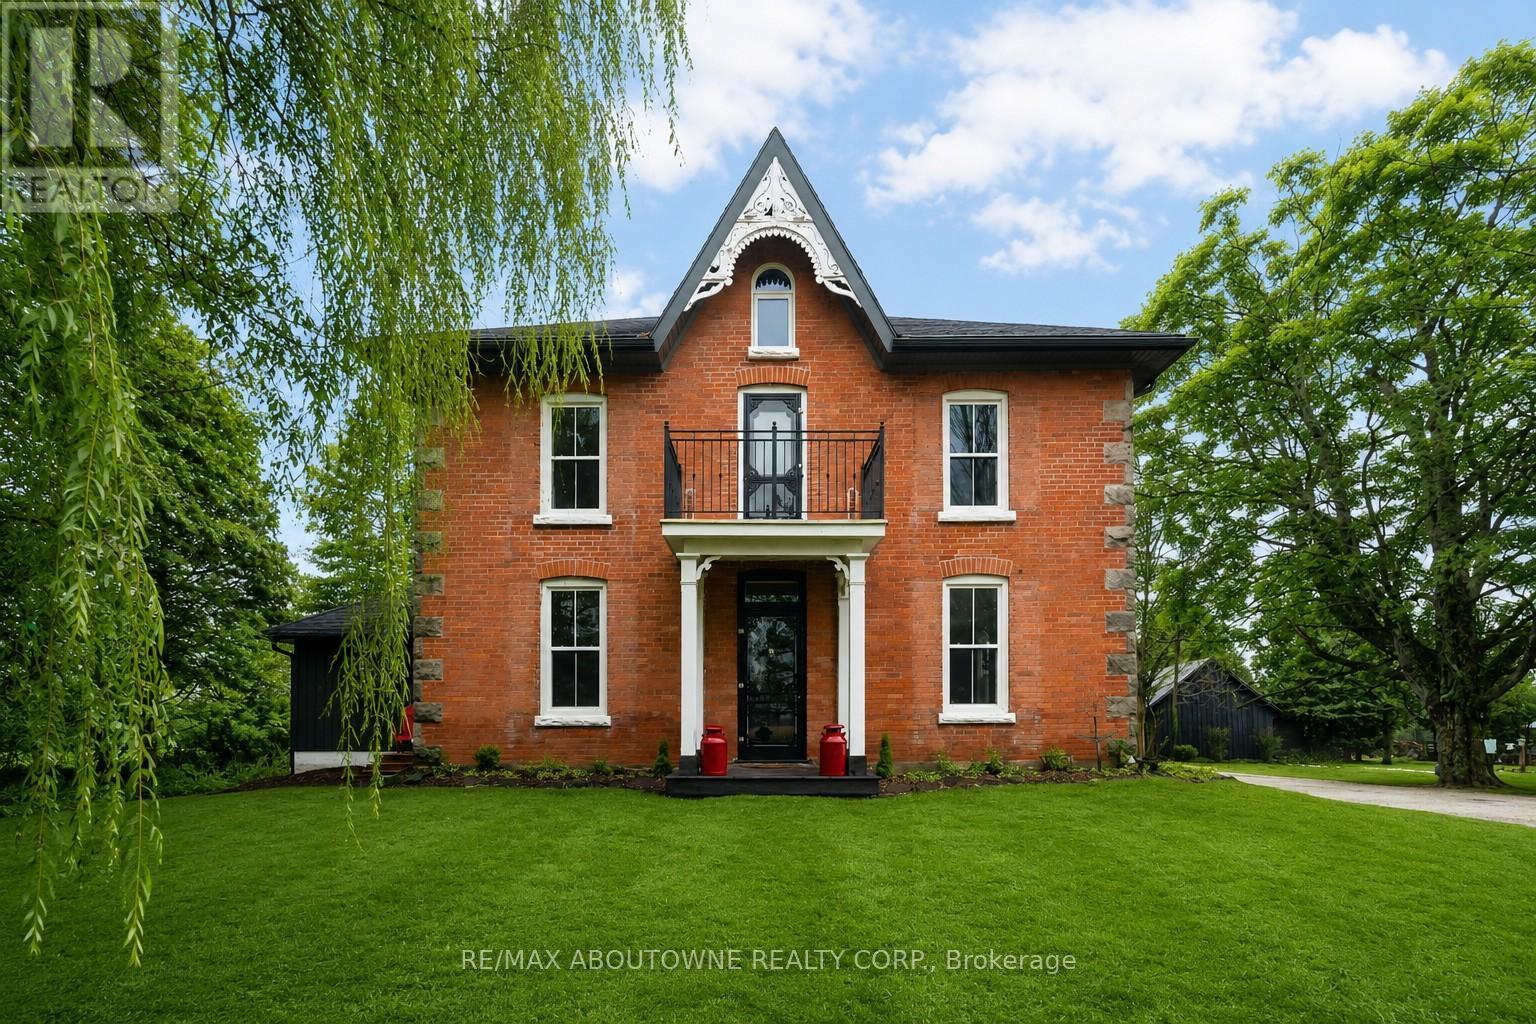
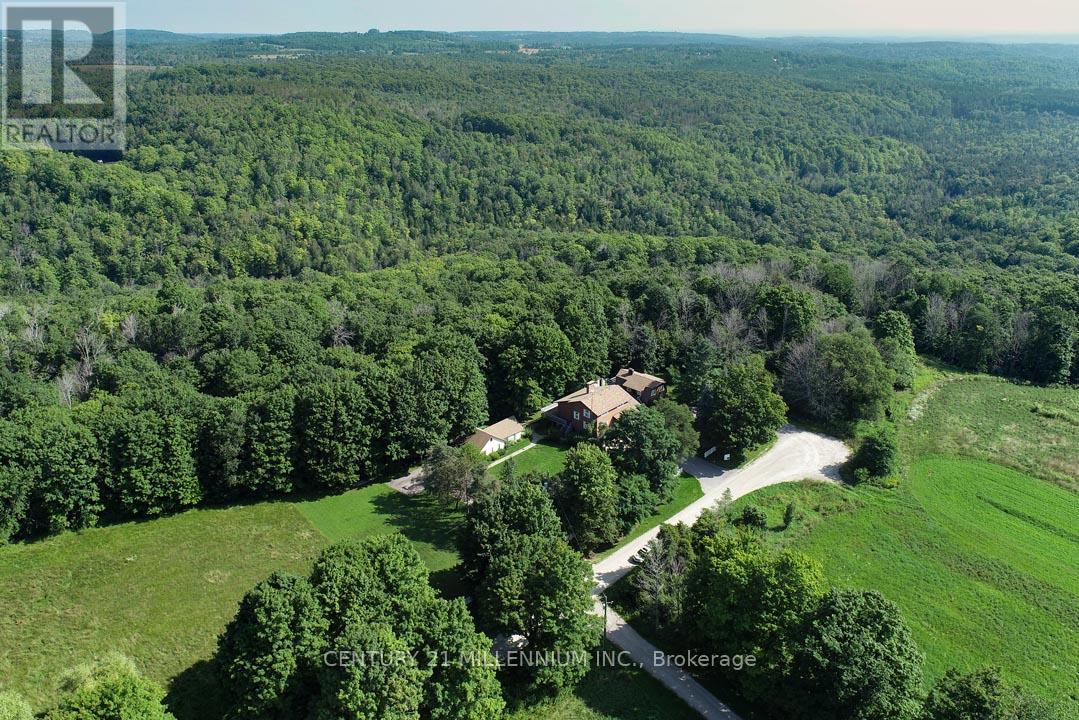
One of a kind: Park like setting surrounds this renovated & upgraded 5 bedroom Century Home on a quiet country road. Modern kitchen with granite countertops, large island, vaulted ceilings & lots of windows. Open to butlers pantry & coffee station. Great room access to deck with beautiful views of the property. 9Ft ceilings throughout main level, walk in closet, 2 pc bathroom & laundry room with walk out to deck. Separate living room with wood burning fireplace & tall windows, south views plus a formal corner dining room. Second floor walk out to balcony from hallway, New main bathroom, large primary bedroom with 3 pc ensuite. All other bedrooms are generous sizes with large closets & windows. Third floor retreat consists of bedroom, 2 pc bathroom , office space & sitting room with the best views . Picture window overlooks 62.05 Acres combined River ( north branch of Nottawasaga) Forest, Meadows, Established Apple Orchard, Fenced Garden & Paddocks. 40 Acres of workable Fields . Extras: 2 stall barn with Hay loft, Horse Water Post, Driveshed/ garage, Chicken Coup, Shed. 4 stall Dog Kennel. Minutes to Orangeville & Schools. Not in the Greenbelt. Taxes reflect rebates. Check zoning to allow auxiliary dwellings. Do NOT WALK PROPERTY " DOGS" (id:66779)
Rooms
| Kitchen | Ground level | — |
| Bedroom 5 | Third level | — |
| Great room | Ground level | — |
| Pantry | Ground level | — |
| Dining room | Ground level | — |
| Living room | Ground level | — |
| Laundry room | Ground level | — |
| Primary Bedroom | Second level | — |
| Bedroom 2 | Second level | — |
| Bedroom 3 | Second level | — |
| Bedroom 4 | Second level | — |
Details
- Sewer
- Septic System
- Cooling
- Central air conditioning
- Fencing
- Partially fenced
- Heating
- Forced air, Oil
- List aor
- Toronto
- Stories
- 2.5
- Tax year
- 2,025
- Basement
- Unfinished, Walk-up, N/A, N/A
- Utilities
- Electricity, Wireless
- Appliances
- Washer, Refrigerator, Water softener, Dishwasher, Stove, Dryer, Water Treatment, Window Coverings, Water Heater
- Directions
- Cross Streets: Hockley Valley / Mono Centre Rd. ** Directions: North on Hwy 10, East on Mono Centre Rd , South on Hurontario St.
- Fireplace
- Yes
- Lot features
- Wooded area, Irregular lot size, Conservation/green belt, Sump Pump
- Water source
- Drilled Well
- Structure type
- House
- Fireplaces total
- 1
- Parking features
- Other, No Garage
- Tax annual amount
- 5,295
- Building features
- Fireplace(s)
- Exterior features
- Brick, Vinyl siding
- Community features
- School Bus
- Fireplace features
- Insert
- Foundation details
- Stone, Block
- Lot size dimensions
- 1304 x 2223.2 FT
- Zoning description
- Agricultral
- Bedrooms above grade
- 5
- Property attached
- No
More in Mono

The trademarks REALTOR®, REALTORS®, and the REALTOR® logo are controlled by The Canadian Real Estate Association (CREA) and identify real estate professionals who are members of CREA. The trademarks MLS®, Multiple Listing Service® and the associated logos are owned by CREA and identify the quality of services provided by real estate professionals who are members of CREA. Listing data is provided by the REALTOR.ca Data Distribution Facility (DDF®) and is deemed reliable but is not guaranteed accurate by CREA.