 1 / 25
6624 MOCKINGBIRD Lane
Mississauga, Ontario, L5N5K4
$1,299,000
Bedrooms
4
Bathrooms
4
Living area
2,882 square feet
Parking
6
Year built
1986
About this property
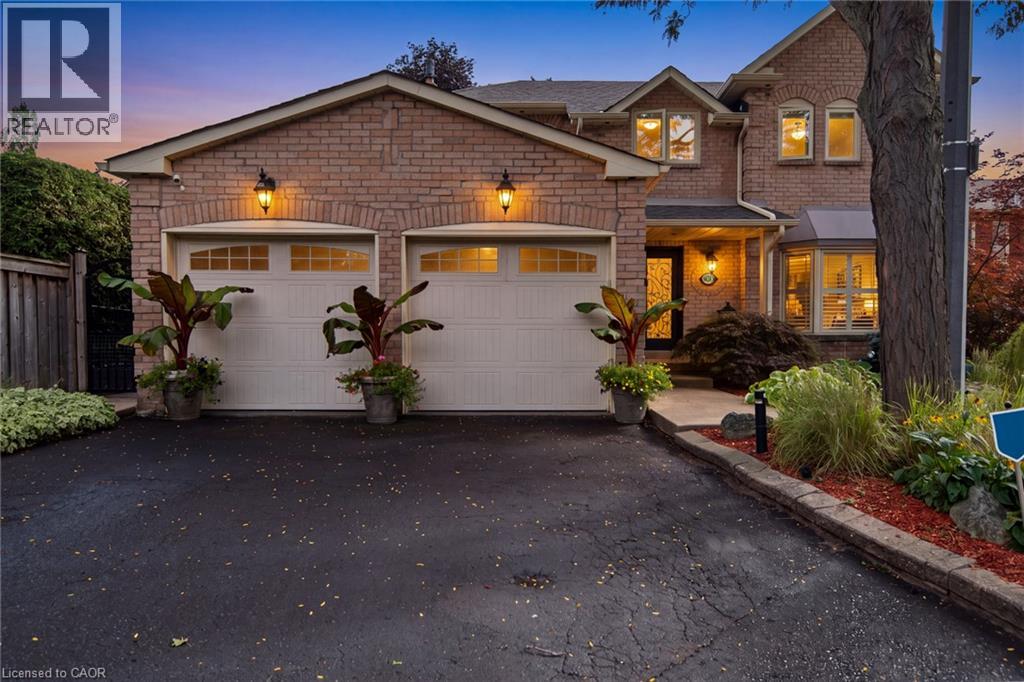
CALLING ALL FAMILIES! Rare opportunity to live on this Cul De Sac lined street. This 4 Bed, 4 Bath detached home is located in the sought after neighbourhood of Lisgar. Surrounded by amenities such as; shopping, schools, parks, public transit & all major highways. Less than a 20 minute drive to Pearson InternationalAirport! Shows true pride of ownership, Extensively landscaped, Main floor with hardwood floors, pot lights,california shutters and crown moulding throughout, laundry room with separate entrance. Updated kitchen with S/S B/I appliances and walkout to backyard on a pie shaped lot with a garden shed. A combined living and dining room. Separate family room with gas fireplace and walkout. Upper level features brand new flooring, 4 bedrooms including a Primary Suite with double door entry and updated 4pc ensuite. Spiral hardwood staircase with runner. Finished basement with 3pc bathroom, rec room with bar, exercise room and cold cellar. (id:66779)
Open houses
- 2026-09-1212:00:00.00 – 14:00:00.00
- 2026-09-1312:00:00.00 – 14:00:00.00
Rooms
| 2pc Bathroom | Main level | — |
| 3pc Bathroom | Basement | 4'1'' x 7'1'' |
| Exercise room | Basement | 17'1'' x 10'4'' |
| Recreation room | Basement | 15'7'' x 10'5'' |
| 4pc Bathroom | Second level | 7'0'' x 7'9'' |
| Bedroom | Second level | 11'0'' x 10'5'' |
| Bedroom | Second level | 10'8'' x 11'0'' |
| Bedroom | Second level | 9'7'' x 11'0'' |
| 4pc Ensuite bath | Second level | 7'1'' x 7'4'' |
| Primary Bedroom | Second level | 20'0'' x 10'1'' |
| Laundry room | Main level | 8'4'' x 6'2'' |
| Family room | Main level | 14'1'' x 10'9'' |
| Kitchen | Main level | 16'5'' x 10'5'' |
| Dining room | Main level | 13'0'' x 10'8'' |
| Living room | Main level | 16'4'' x 10'8'' |
Details
- Sewer
- Municipal sewage system
- Cooling
- Central air conditioning
- Heating
- Forced air
- List aor
- Cornerstone
- Stories
- 2
- Basement
- Finished, Full
- Year built
- 1,986
- Appliances
- Washer, Refrigerator, Central Vacuum, Dishwasher, Stove, Dryer, Oven - Built-In, Hood Fan
- Directions
- Mockingbird Lanes/ Trelawny Circle
- Fireplace
- No
- Lot features
- Cul-de-sac
- Water source
- Municipal water
- Structure type
- House
- Parking features
- Attached Garage
- Tax annual amount
- 6,500
- Exterior features
- Brick
- Foundation details
- Unknown
- Zoning description
- RL5
- Architectural style
- Other
- Bedrooms above grade
- 4
- Bedrooms below grade
- 0
- Property attached
- No
- Above grade finished area
- 2,002
- Below grade finished area
- 880
More in Mississauga

The trademarks REALTOR®, REALTORS®, and the REALTOR® logo are controlled by The Canadian Real Estate Association (CREA) and identify real estate professionals who are members of CREA. The trademarks MLS®, Multiple Listing Service® and the associated logos are owned by CREA and identify the quality of services provided by real estate professionals who are members of CREA. Listing data is provided by the REALTOR.ca Data Distribution Facility (DDF®) and is deemed reliable but is not guaranteed accurate by CREA.