 1 / 25
662 OLD DUNDAS Road
Ancaster, Ontario, L9G3J5
$699,777
Bedrooms
1
Bathrooms
2
Living area
1,533 square feet
Parking
2
About this property
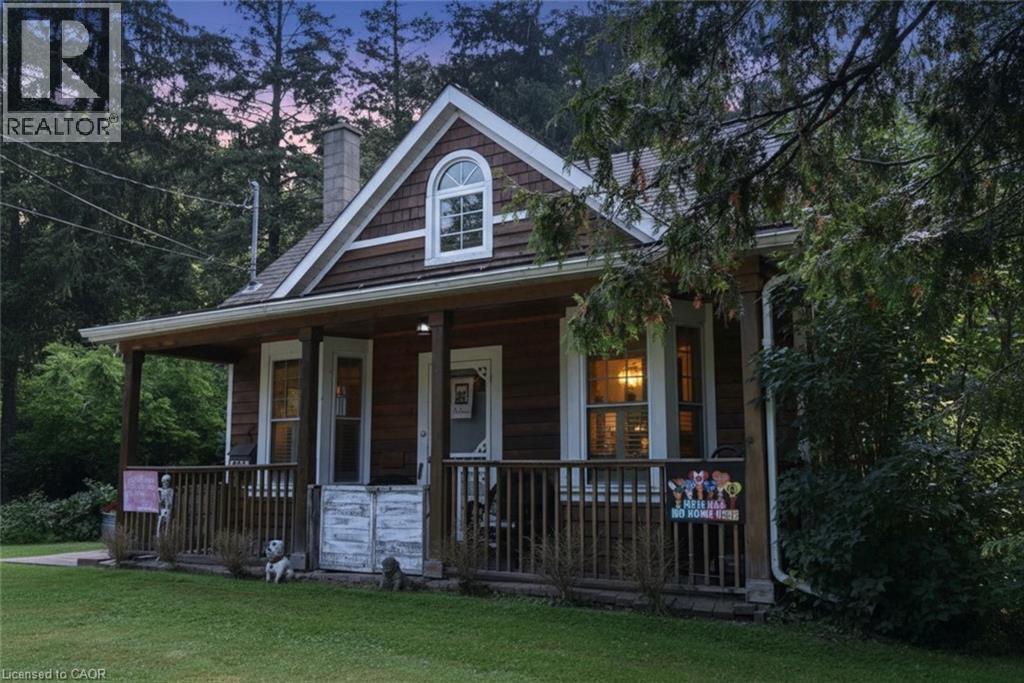
STUNNING UPDATED ONE BEDROOM COTTAGE PROPERTY IN HISTORIC ANCASTER. (WAS A 2 BEDROOM AND COULD EASILY BE CONVERTED BACK. WE HAVE A QUOTE FROM A REPUTABLE CONTRACTOR TO DO SO) MINUTES TO THE VILLAGE, HIKING TRAILS AND WATERFALLS. WIDE PLANK FLOORING AND STONE FIREPLACE. GORGEOUS MAPLE KITCHEN WITH TOP OF THE LINE APPLIANCES. THIS HOME OFFER SO MUCH CHARACTER AND CHARM. OVER 170' OF FRONTAGE!! THIS HOME IS A MUST SEE!! (id:66779)
Rooms
| Utility room | Basement | — |
| Living room/Dining room | Main level | 17'2'' x 23'6'' |
| Kitchen | Main level | 8'3'' x 19'4'' |
| Sunroom | Main level | 7'8'' x 7'8'' |
| 3pc Bathroom | Main level | — |
| Sitting room | Second level | 14'0'' x 17'9'' |
| Primary Bedroom | Second level | 11'9'' x 15'5'' |
| Foyer | Main level | 8'9'' x 11'5'' |
| Laundry room | Main level | 3'0'' x 9'0'' |
| 2pc Bathroom | Second level | — |
Details
- Sewer
- Septic System
- Cooling
- Central air conditioning
- Heating
- Forced air, Natural gas
- List aor
- Cornerstone
- Stories
- 1.5
- Basement
- Unfinished, Full
- Utilities
- Natural Gas, Electricity
- Appliances
- Washer, Refrigerator, Water meter, Dishwasher, Stove, Freezer, Hood Fan, Window Coverings
- Directions
- Montgomery to Old Dundas, Turn Right
- Fireplace
- Yes
- Lot features
- Paved driveway, Recreational, Sump Pump, Private Yard
- Water source
- Municipal water
- Structure type
- House
- Fireplaces total
- 1
- Tax annual amount
- 5,836.72
- Exterior features
- Wood
- Security features
- None
- Fireplace features
- Wood, Other - See remarks
- Foundation details
- Unknown
- Zoning description
- P6
- Bedrooms above grade
- 1
- Bedrooms below grade
- 0
- Property attached
- No
- Construction materials
- Wood frame
- Above grade finished area
- 1,533
- Below grade finished area
- 0
More in Ancaster




The trademarks REALTOR®, REALTORS®, and the REALTOR® logo are controlled by The Canadian Real Estate Association (CREA) and identify real estate professionals who are members of CREA. The trademarks MLS®, Multiple Listing Service® and the associated logos are owned by CREA and identify the quality of services provided by real estate professionals who are members of CREA. Listing data is provided by the REALTOR.ca Data Distribution Facility (DDF®) and is deemed reliable but is not guaranteed accurate by CREA.