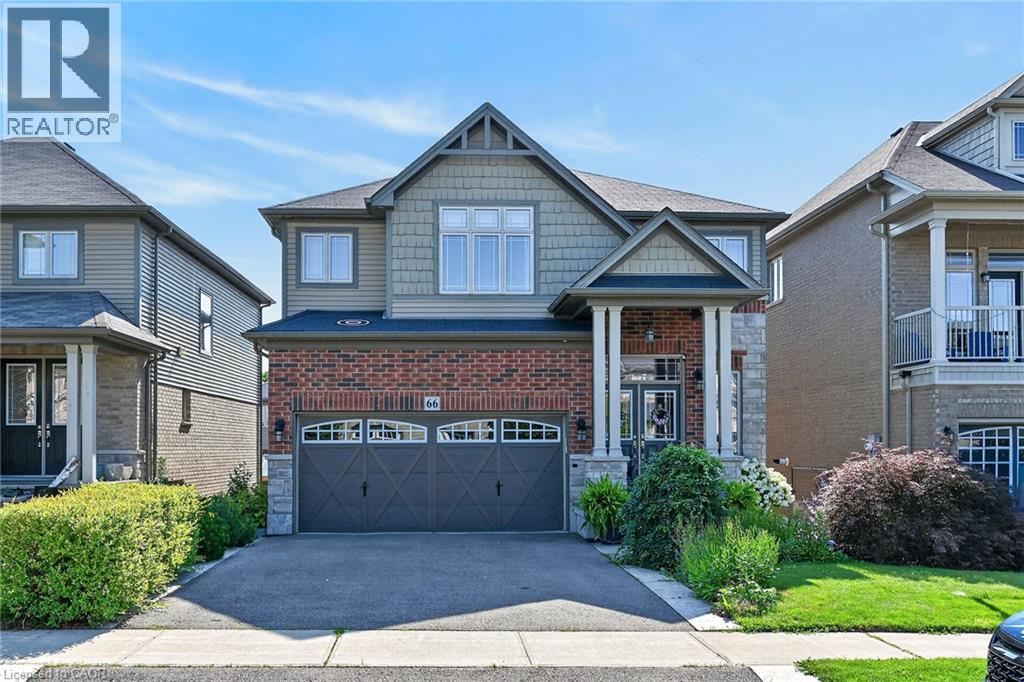
 1 / 25
66 SEXTON Crescent
Ancaster, Ontario, L9G0E3
$1,198,000
Bedrooms
5
Bathrooms
4
Living area
4,056 square feet
Parking
4
Year built
2015
About this property
Welcome to 66 Sexton Cres, Ancaster. Nestled in the highly desirable Harmony Hall neighbourhood of Ancaster this stunning executive residence offers 4,000 sq. ft. of finished living space with fully finished lower-level suite with a separate entrance — ideal for multi-generational living or generating rental income of $2,000+ per month. Step inside to discover a thoughtfully designed interior with tastefully selected finishes throughout, creating a cohesive and truly turn-key opportunity. The modern chef’s kitchen features matching built-in stainless steel KitchenAid appliances, abundant cabinetry, and a spacious island perfect for gathering. The formal dining area is ideal for hosting guests, while the inviting family room with fireplace provides the perfect backdrop for relaxing evenings. A bright main-level office offers an elegant work-from-home space and can easily function as a playroom or additional sitting area. Upstairs, generously sized 4 bedrooms provide comfort for the whole family. The luxurious primary suite includes a private ensuite and walk-in closet. A versatile second-level loft/recreation space offers flexibility as a lounge, media room, or additional office, and the convenient upper-level laundry enhances everyday living. The fully finished basement, completed by the builder, expands your options with a large recreation area and a separate in-law suite featuring its own walkout entrance — perfect for extended family, guests, or rental potential. Outside, enjoy low-maintenance living all summer long. The backyard is beautifully designed with stamped concrete, a gazebo, hot tub, and turf — no grass to cut, just relax and entertain. Located just minutes from highway access, parks, schools, everyday amenities, and the prestigious Hamilton Golf and Country Club, this exceptional property offers luxury, flexibility, and convenience in one of Ancaster’s most sought-after communities. Beautiful home with nothing to do just move in. (id:66779)
Rooms
| Utility room | Basement | 10'2'' x 12'3'' |
| 3pc Bathroom | Basement | 7'10'' x 11'7'' |
| Bedroom | Basement | 11'9'' x 17'1'' |
| Eat in kitchen | Basement | 12'6'' x 13'5'' |
| Living room | Basement | 16'7'' x 17'9'' |
| Den | Second level | 7'9'' x 10'4'' |
| Laundry room | Second level | 5'7'' x 10'4'' |
| 4pc Bathroom | Second level | 6'5'' x 15'4'' |
| Bedroom | Second level | 11'6'' x 12'0'' |
| Bedroom | Second level | 11'1'' x 10'0'' |
| Bedroom | Second level | 10'5'' x 13'7'' |
| 5pc Bathroom | Second level | 8'10'' x 13'7'' |
| Primary Bedroom | Second level | 13'6'' x 16'5'' |
| 2pc Bathroom | Main level | 4'9'' x 6'4'' |
| Office | Main level | 9'1'' x 12'5'' |
| Dining room | Main level | 13'7'' x 17'3'' |
| Family room | Main level | 14'4'' x 17'4'' |
| Eat in kitchen | Main level | 12'5'' x 23'10'' |
Details
- Sewer
- Municipal sewage system
- Cooling
- Central air conditioning
- Heating
- Forced air, Natural gas
- List aor
- Cornerstone
- Stories
- 2
- Basement
- Finished, Full
- Utilities
- Natural Gas, Electricity, Cable
- Year built
- 2,015
- Appliances
- Washer, Refrigerator, Water meter, Hot Tub, Central Vacuum, Dishwasher, Stove, Dryer, Microwave, Hood Fan, Window Coverings, Garage door opener, Microwave Built-in
- Directions
- GOLF LINKS TO SOUTHCOTE ROAD AND JOHN FREDRICK DRIVE TO SEXTON CRESCENT
- Fireplace
- Yes
- Lot features
- Paved driveway, Gazebo, In-Law Suite
- Water source
- Municipal water
- Structure type
- House
- Fireplaces total
- 1
- Parking features
- Attached Garage
- Tax annual amount
- 9,646
- Exterior features
- Brick, Vinyl siding, Other
- Community features
- Quiet Area, School Bus
- Foundation details
- Poured Concrete
- Zoning description
- R5-646
- Bedrooms above grade
- 4
- Bedrooms below grade
- 1
- Property attached
- No
- Above grade finished area
- 2,962
- Below grade finished area
- 1,094
More in Ancaster

The trademarks REALTOR®, REALTORS®, and the REALTOR® logo are controlled by The Canadian Real Estate Association (CREA) and identify real estate professionals who are members of CREA. The trademarks MLS®, Multiple Listing Service® and the associated logos are owned by CREA and identify the quality of services provided by real estate professionals who are members of CREA. Listing data is provided by the REALTOR.ca Data Distribution Facility (DDF®) and is deemed reliable but is not guaranteed accurate by CREA.