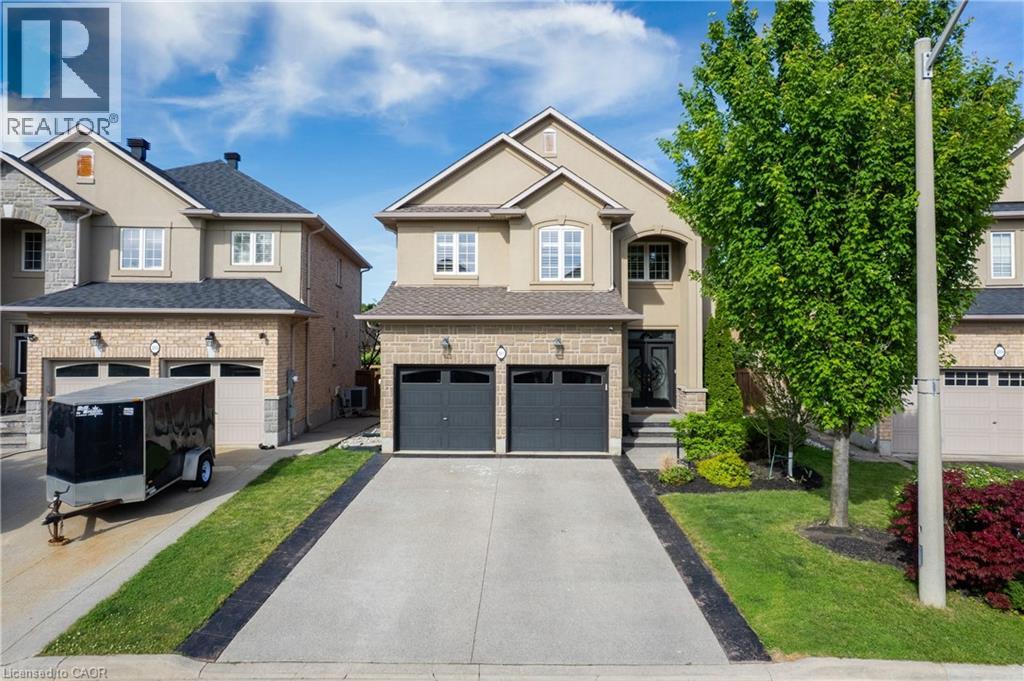
 1 / 25
215 VINTON Road
Ancaster, Ontario, L9K0G8
$1,249,900
Bedrooms
4
Bathrooms
4
Living area
2,500 square feet
Parking
2
About this property
Welcome to this meticulously designed 2-storey all-brick Ancaster home offering approximately 2,500 sq. ft. of living space. This 4-bedroom house, quality-built by DeSantis, features a popular open-concept floor plan with numerous upgrades and improvements.The main floor boasts 9' ceilings, hardwood and ceramic flooring, an oak staircase, and a laundry room with garage access. The layout provides a seamless flow between the family, dining, and kitchen areas—ideal for both everyday living and entertaining. Oversized windows flood the space with natural light, enhancing the home's warm and welcoming ambiance. Upstairs, the four generously sized bedrooms each feature large windows and ample closet space, perfect for children, guests, or a dedicated home office. The finished basement, complete with a cold room and heated-floor bathroom, offers endless possibilities for additional living or recreational space. Step outside to a beautifully landscaped backyard, the perfect spot for morning coffee or sunset relaxation. The yard includes a patio, Hot Tub (Hydro-pool Aqua Play Swim Tub), and a concrete pad ready for a shed or garden setup. Located in a family-friendly area, this home is close to parks, hiking trails, top-rated schools, highways, and all the shopping amenities you could need just minutes away. RSA. (id:66779)
Rooms
| 4pc Bathroom | Second level | — |
| Recreation room | Basement | 16'2'' x 28'0'' |
| 3pc Bathroom | Basement | 9'4'' x 9'3'' |
| Bedroom | Second level | 10'0'' x 12'2'' |
| Bedroom | Second level | 11'9'' x 12'8'' |
| Bedroom | Second level | 11'6'' x 15'6'' |
| 4pc Bathroom | Second level | 9'0'' x 9'1'' |
| Primary Bedroom | Second level | 13'0'' x 17'0'' |
| 2pc Bathroom | Main level | 9'3'' x 9'4'' |
| Kitchen | Main level | 8'10'' x 13'0'' |
| Living room/Dining room | Main level | 10'10'' x 16'0'' |
| Family room | Main level | 12'0'' x 16'0'' |
| Foyer | Main level | 6'8'' x 8'5'' |
Details
- Sewer
- Municipal sewage system
- Cooling
- Central air conditioning
- Heating
- Forced air, Natural gas
- List aor
- Cornerstone
- Stories
- 2
- Basement
- Finished, Full
- Appliances
- Washer, Refrigerator, Hot Tub, Gas stove(s), Dishwasher, Dryer, Microwave, Garage door opener
- Directions
- GARNER RD NORTH ONTO RAYMOND RD, WEST ONTO WHITTINGTON DR TO VINTON RD
- Fireplace
- No
- Lot features
- Automatic Garage Door Opener
- Water source
- Municipal water
- Structure type
- House
- Parking features
- Attached Garage
- Tax annual amount
- 7,591.36
- Exterior features
- Brick, Stone, Stucco
- Community features
- Quiet Area, School Bus, Community Centre
- Foundation details
- Poured Concrete
- Zoning description
- R5-525
- Bedrooms above grade
- 4
- Bedrooms below grade
- 0
- Property attached
- No
- Above grade finished area
- 2,500
More in Ancaster




The trademarks REALTOR®, REALTORS®, and the REALTOR® logo are controlled by The Canadian Real Estate Association (CREA) and identify real estate professionals who are members of CREA. The trademarks MLS®, Multiple Listing Service® and the associated logos are owned by CREA and identify the quality of services provided by real estate professionals who are members of CREA. Listing data is provided by the REALTOR.ca Data Distribution Facility (DDF®) and is deemed reliable but is not guaranteed accurate by CREA.