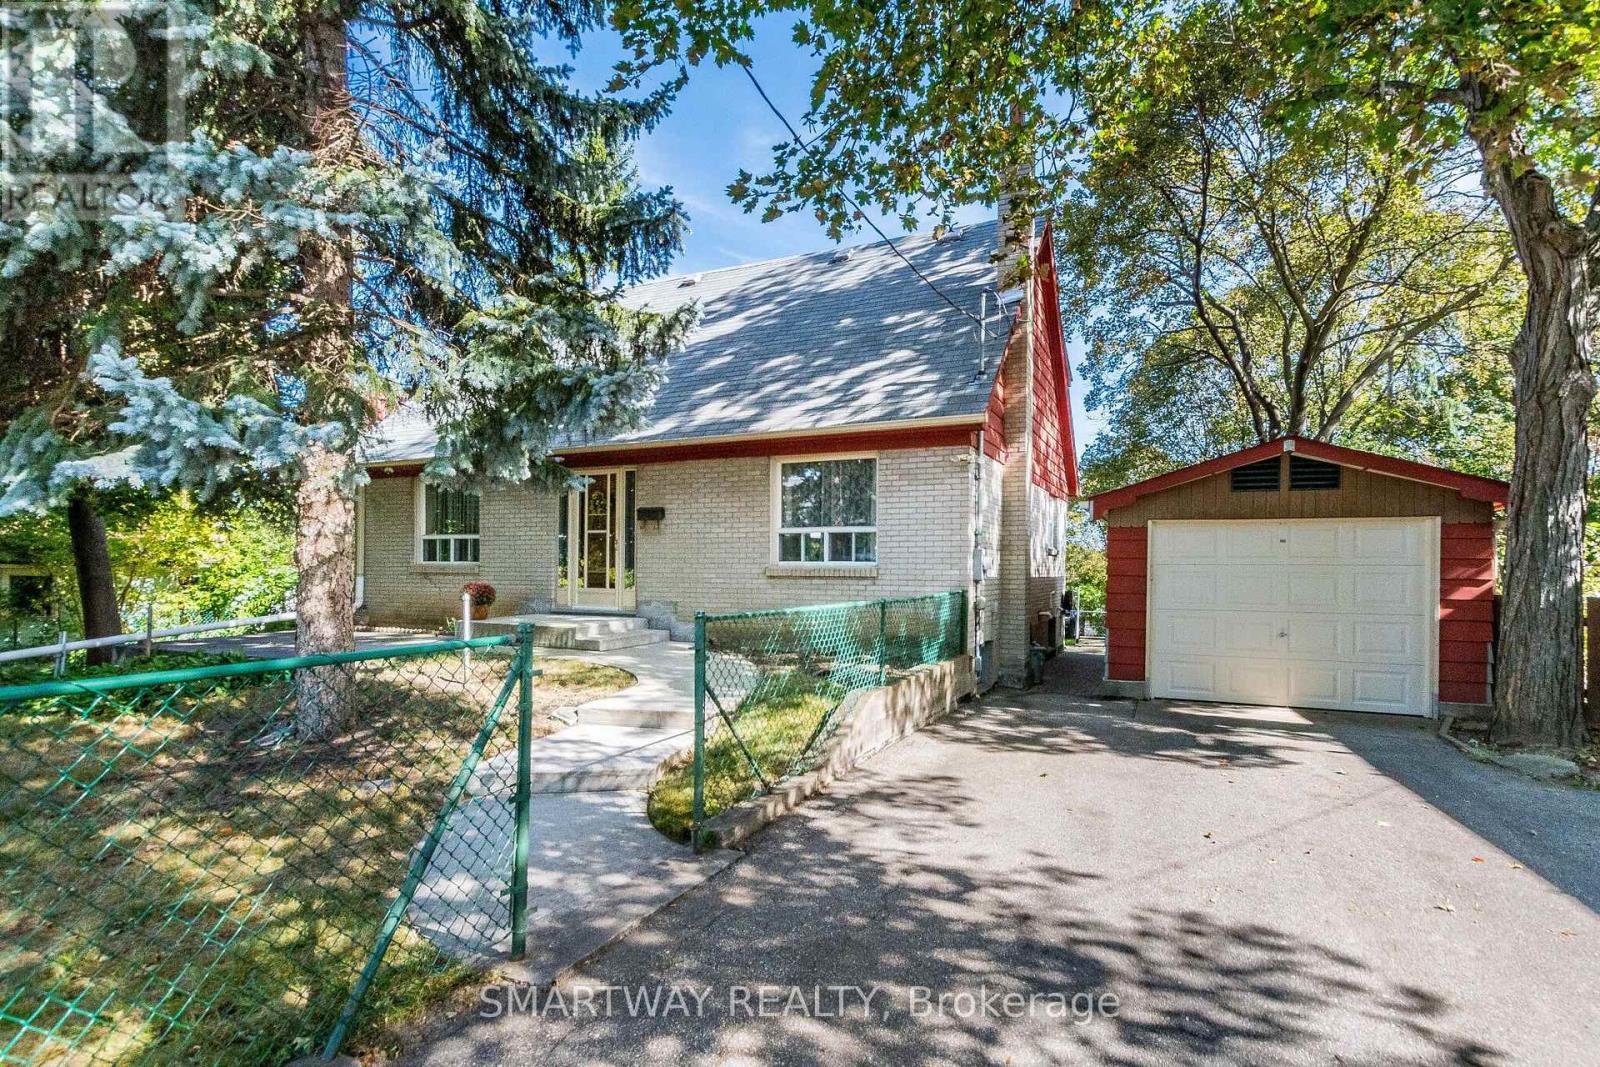
 1 / 25
66 ISABELLA STREET
Brampton (Brampton West), Ontario, L6X1R1
$599,000
Bedrooms
4
Bathrooms
2
Parking
5
About this property
Attention First-Time Home Buyers & Investors! Welcome to this spacious 4-bedroom detached home, ideally located close to Downtown Brampton, shopping malls, schools, parks, and everyday amenities. Featuring a large driveway with ample parking and valuable upgrades, including an upgraded furnace, air conditioning system, and electrical panel. A great opportunity for first-time buyers looking to enter the market or investors seeking a solid property in a convenient Brampton location. Don't miss this opportunity-book your showing today! (id:66779)
Open houses
- 2026-09-2614:00:00.00 – 16:00:00.00
Rooms
| Living room | Ground level | — |
| Dining room | Ground level | — |
| Family room | Ground level | — |
| Kitchen | Ground level | — |
| Bedroom | Second level | — |
| Bedroom 2 | Second level | — |
| Bedroom 3 | Second level | — |
| Bedroom 4 | Second level | — |
Details
- Sewer
- Sanitary sewer
- Cooling
- Central air conditioning
- Fencing
- Fenced yard
- Heating
- Forced air, Natural gas
- List aor
- Toronto
- Stories
- 1.5
- Tax year
- 2,025
- Basement
- Unfinished, Full
- Utilities
- Sewer, Electricity, Cable
- Appliances
- Washer, Refrigerator, Water meter, Stove, Dryer, Freezer, Window Coverings, Garage door opener remote(s)
- Directions
- Main St N and English St
- Fireplace
- Yes
- Lot features
- Irregular lot size, Carpet Free
- Water source
- Municipal water
- Structure type
- House
- Fireplaces total
- 1
- Parking features
- Detached Garage, Garage
- Tax annual amount
- 4,775.38
- Building features
- Fireplace(s)
- Exterior features
- Wood, Brick
- Community features
- School Bus
- Foundation details
- Block
- Lot size dimensions
- 80.4 x 78 FT
- Bedrooms above grade
- 4
- Property attached
- No
More in Brampton

The trademarks REALTOR®, REALTORS®, and the REALTOR® logo are controlled by The Canadian Real Estate Association (CREA) and identify real estate professionals who are members of CREA. The trademarks MLS®, Multiple Listing Service® and the associated logos are owned by CREA and identify the quality of services provided by real estate professionals who are members of CREA. Listing data is provided by the REALTOR.ca Data Distribution Facility (DDF®) and is deemed reliable but is not guaranteed accurate by CREA.