 1 / 25
13 CASSINWAY ROAD
Brampton (Sandringham-Wellington), Ontario, L6R3M4
$1,099,000
Bedrooms
5
Bathrooms
5
Parking
6
About this property
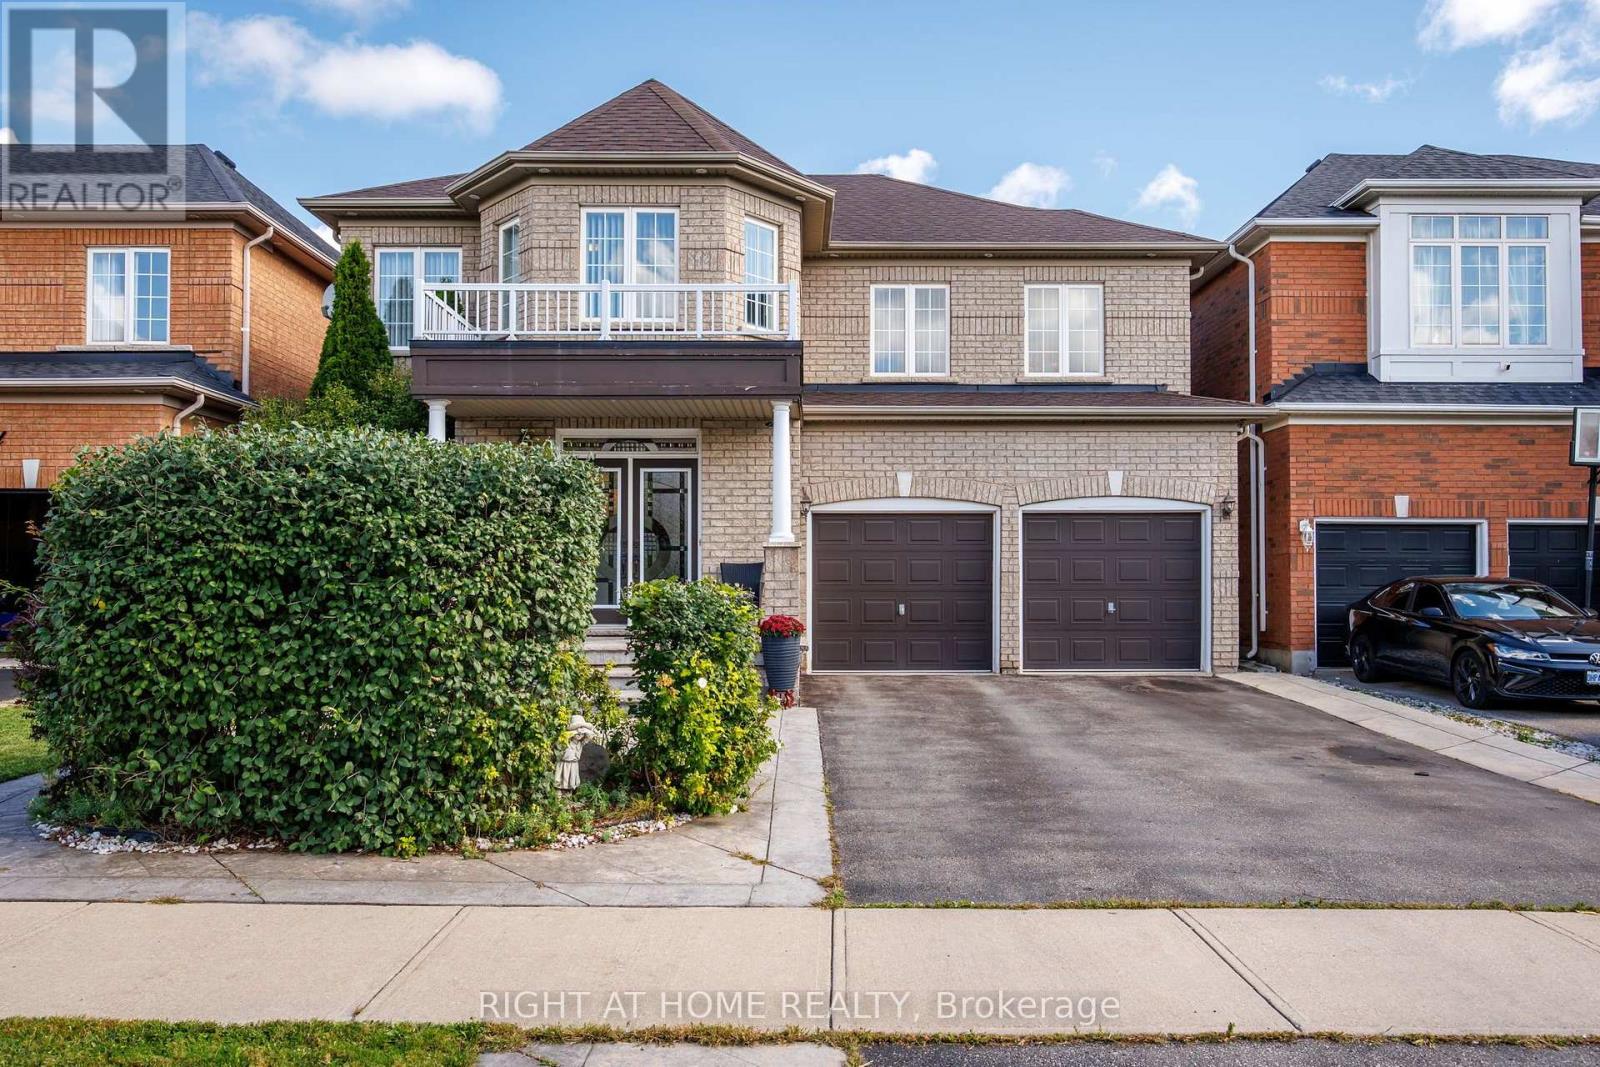
Welcome to 13 Cassinway Road, a spacious detached home situated on a generous 47-ft lot in Brampton's sought-after Sandringham-Wellington community. The double-door entrance opens to a bright and functional main floor featuring 9-ft ceilings, separate living and family rooms, and a gas fireplace. The kitchen features granite countertops and ample space for everyday family living and entertaining. Upstairs, you'll find four well-sized bedrooms, including a spacious primary retreat with a walk-in closet and private ensuite, along with a second 4-piece bathroom serving the remaining bedrooms. The finished basement offers additional living space for potential rental income and a convenient walkout to the backyard. Outside, enjoy a composite deck, stamped concrete in both the front and backyard, outdoor pot lights, and a dedicated gas line for the BBQ, eliminating the need for propane tanks. Additional features include a double-car garage and roof shingles replaced approximately five years ago. Located in an established family-friendly neighbourhood close to schools, parks, transit, shopping, and everyday amenities. (id:66779)
Open houses
- 2026-09-1914:00:00.00 – 16:00:00.00
Rooms
| Living room | Main level | — |
| Dining room | Main level | — |
| Kitchen | Main level | — |
| Family room | Main level | — |
| Primary Bedroom | Second level | — |
| Bedroom 2 | Second level | — |
| Bedroom 3 | Second level | — |
| Bedroom 4 | Second level | — |
Details
- Sewer
- Sanitary sewer
- Cooling
- Central air conditioning
- Heating
- Forced air, Natural gas
- List aor
- Toronto
- Stories
- 2
- Tax year
- 2,025
- Basement
- Finished, Apartment in basement, Walk out, N/A, N/A
- Flooring
- Tile, Hardwood
- Appliances
- Washer, Refrigerator, Dishwasher, Stove, Dryer, Blinds
- Directions
- Mountainash Rd / Sandlewood Pkwy E
- Fireplace
- Yes
- Water source
- Municipal water
- Structure type
- House
- Parking features
- Attached Garage, Garage
- Tax annual amount
- 9,763.84
- Exterior features
- Brick Facing
- Foundation details
- Concrete
- Lot size dimensions
- 47.4 x 121.1 FT
- Zoning description
- Residential
- Bedrooms above grade
- 4
- Bedrooms below grade
- 1
- Property attached
- No
More in Brampton




The trademarks REALTOR®, REALTORS®, and the REALTOR® logo are controlled by The Canadian Real Estate Association (CREA) and identify real estate professionals who are members of CREA. The trademarks MLS®, Multiple Listing Service® and the associated logos are owned by CREA and identify the quality of services provided by real estate professionals who are members of CREA. Listing data is provided by the REALTOR.ca Data Distribution Facility (DDF®) and is deemed reliable but is not guaranteed accurate by CREA.