 1 / 25
66 FOREST GROVE DRIVE
Toronto (Bayview Village), Ontario, M2K1Z6
Price on request
Bedrooms
7
Bathrooms
8
Parking
5
About this property
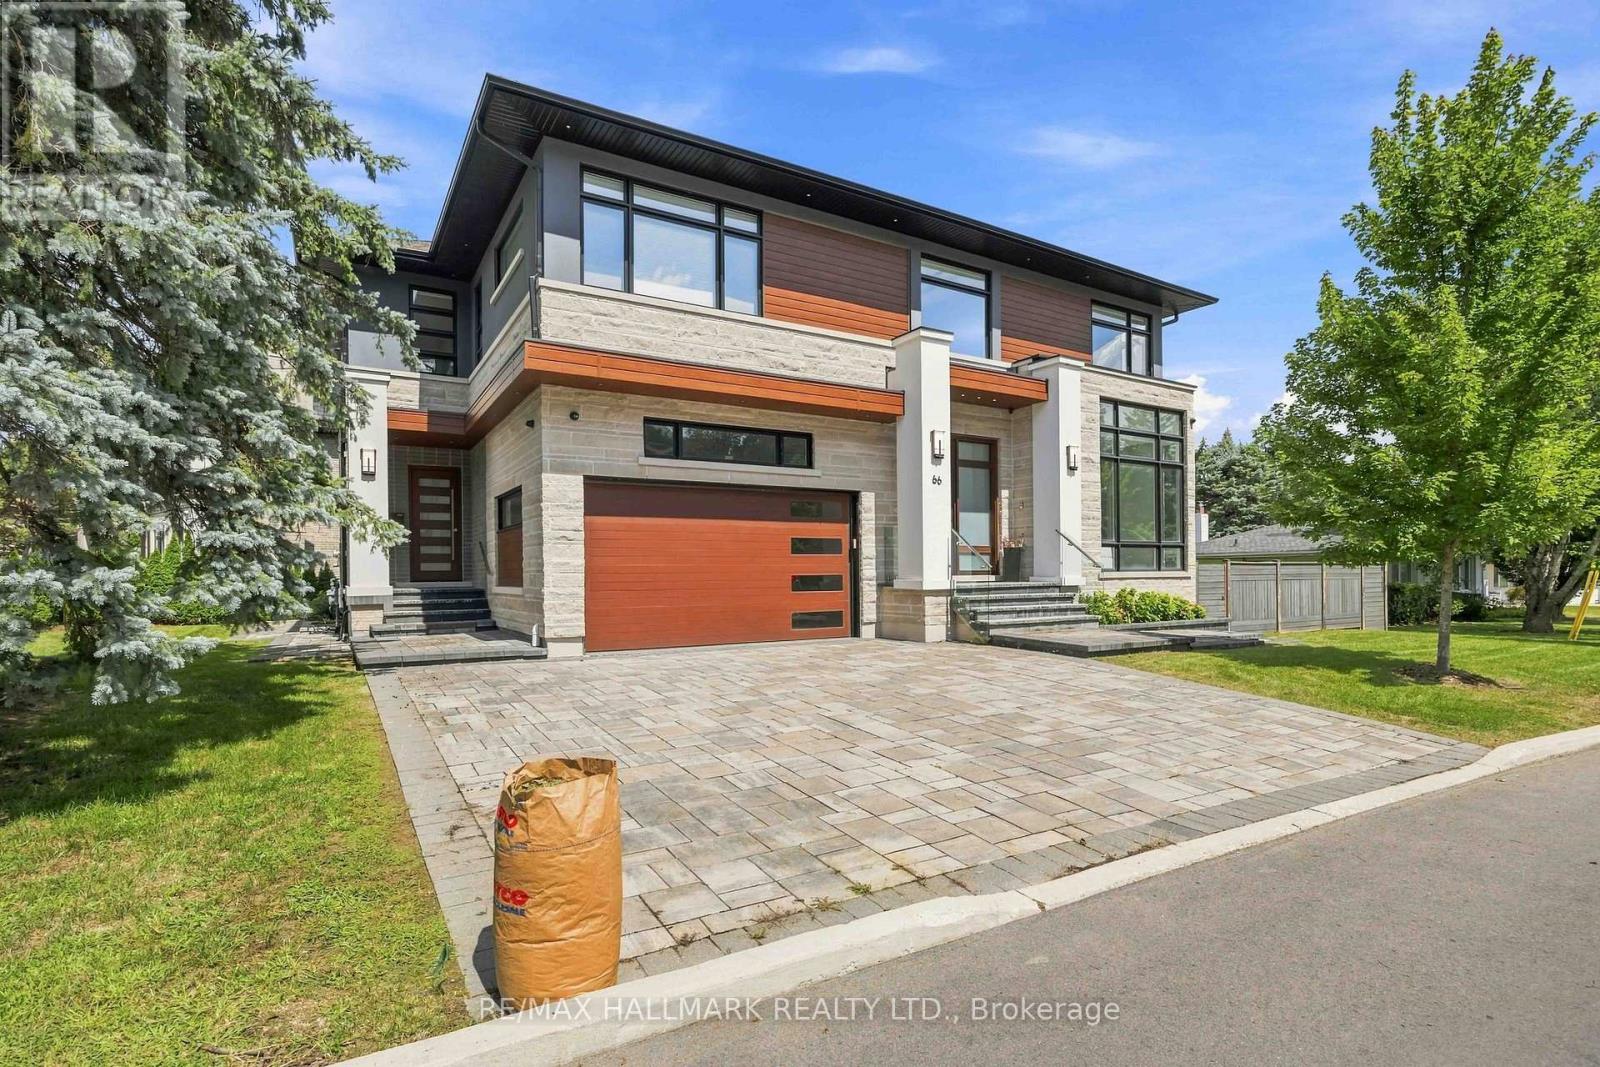
Exquisitely crafted architectural masterpiece set on a magnificent 10,807 ft lot on prestigious Forest Grove Drive. Offering over 8,000 ft of impeccably appointed living space, this extraordinary residence features soaring 11-foot ceilings on the main floor and is bathed in natural light through dramatic floor-to-ceiling windows, while showcasing breathtaking ravine views.The sophisticated interior features extensive Italian slab finishes, premium porcelain and engineered flooring, four gas fireplaces, integrated built-in speakers, Control4 smart-home technology, an elevator and a separate side entrance. The showpiece chef's kitchen is appointed with high-end Dacor appliances, including a 48-inch panelled refrigerator, gas cooktop, wall oven, microwave and built-in dishwasher.A beautifully designed main-floor guest suite offers a private four-piece ensuite. The exceptional walkout lower level features radiant heated floors, soaring ceilings, a sophisticated wet bar, private home theatre, impressive fitness studio and nanny suite with a four-piece ensuite. Additional features include two washers, two dryers, two central air-conditioning systems, central vacuum and two wine coolers. A rare offering that seamlessly blends timeless elegance, contemporary luxury, advanced technology and spectacular natural surroundings (id:66779)
Rooms
| Living room | Main level | — |
| Bedroom | Basement | — |
| Recreational, Games room | Basement | — |
| Dining room | Main level | — |
| Family room | Main level | — |
| Kitchen | Main level | — |
| Office | Main level | — |
| Bedroom | Main level | — |
| Primary Bedroom | Second level | — |
| Bedroom 2 | Second level | — |
| Bedroom 3 | Second level | — |
| Bedroom 4 | Second level | — |
Details
- Sewer
- Sanitary sewer
- Cooling
- Central air conditioning
- Fencing
- Fenced yard
- Heating
- Forced air, Natural gas
- List aor
- Toronto
- Stories
- 2
- Basement
- Finished, Walk out, N/A, N/A
- Flooring
- Hardwood
- Appliances
- Central Vacuum
- Directions
- Bayview Ave & Sheppard Ave
- Fireplace
- Yes
- Lot features
- Ravine
- Water source
- Municipal water
- Structure type
- House
- Parking features
- Garage
- Exterior features
- Stone
- Lot size dimensions
- 70 x 125 FT
- Bedrooms above grade
- 5
- Bedrooms below grade
- 2
- Property attached
- No
More in Toronto




The trademarks REALTOR®, REALTORS®, and the REALTOR® logo are controlled by The Canadian Real Estate Association (CREA) and identify real estate professionals who are members of CREA. The trademarks MLS®, Multiple Listing Service® and the associated logos are owned by CREA and identify the quality of services provided by real estate professionals who are members of CREA. Listing data is provided by the REALTOR.ca Data Distribution Facility (DDF®) and is deemed reliable but is not guaranteed accurate by CREA.