 1 / 25
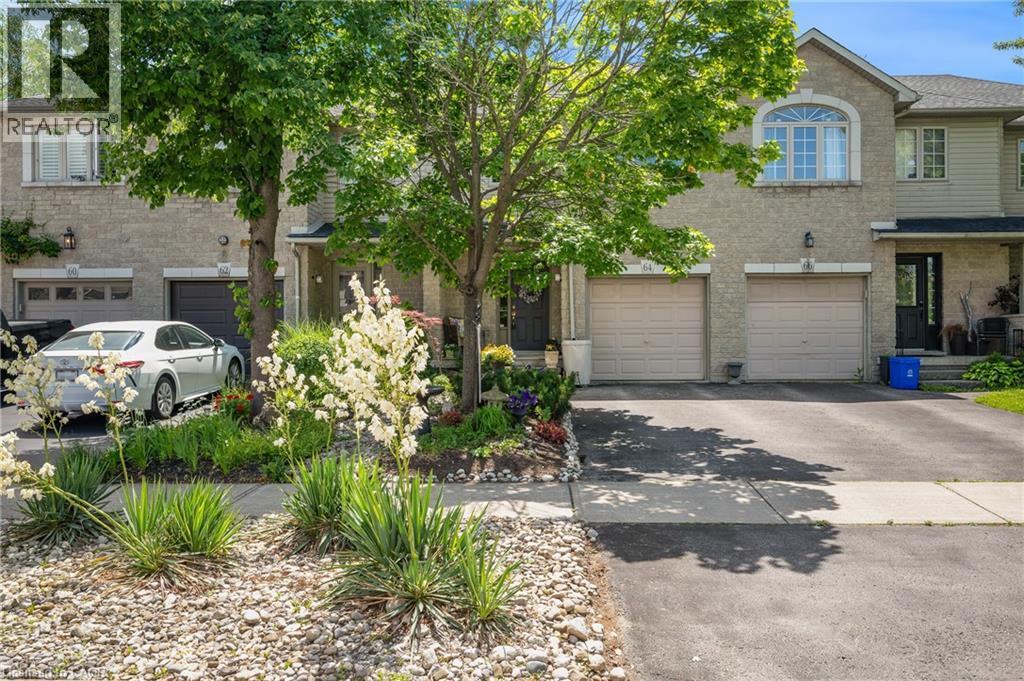
64 FOXBOROUGH Drive
Ancaster, Ontario, L9G4Y8
$678,000
Bedrooms
3
Bathrooms
2
Living area
1,426 square feet
Parking
2
Year built
1999
Lot size
0 acres
About this property
Welcome home to 64 Foxborough Drive. Discover an inviting blend of style, comfort and convenience in Ancaster. Step into a versatile open-concept main floor featuring a contemporary kitchen with granite countertops and high end appliances. This home features spacious living areas bathed in natural light with updated finishes. The primary bedroom offers plenty of space, ensuite privilege and his and her closets. You can feel the pride of ownership and care this home has enjoyed. The backyard is a small oasis for morning coffee or gardening. This property is ideal for growing families or professionals seeking both quiet and connectivity. Ideally located with access to 403, QEW, 407, HWY 6 and the Linc. (id:66779)
Rooms
| Laundry room | Basement | 20'0'' x 19'3'' |
| 4pc Bathroom | Second level | 10'7'' x 10'7'' |
| Bedroom | Second level | 12'8'' x 9'0'' |
| Bedroom | Second level | 11'8'' x 9'5'' |
| Primary Bedroom | Second level | 14'1'' x 16'6'' |
| Dining room | Main level | 20'3'' x 19'1'' |
| Living room/Dining room | Main level | 20'3'' x 19'1'' |
| Kitchen | Main level | 12'5'' x 10'2'' |
| 2pc Bathroom | Main level | 2'6'' x 6'7'' |
| Foyer | Main level | 6'0'' x 9'2'' |
Details
- Sewer
- Municipal sewage system
- Cooling
- Central air conditioning
- Heating
- Forced air, Natural gas
- List aor
- Cornerstone
- Stories
- 2
- Basement
- Unfinished, Full
- Year built
- 1,999
- Appliances
- Washer, Range - Gas, Dishwasher, Dryer, Microwave
- Directions
- Fiddlers Green to Liam Dr to Foxborough
- Fireplace
- No
- Lot features
- Automatic Garage Door Opener
- Water source
- Municipal water
- Structure type
- Row / Townhouse
- Parking features
- Attached Garage
- Tax annual amount
- 4,442.86
- Exterior features
- Aluminum siding, Brick Veneer
- Lot size dimensions
- 0.05
- Zoning description
- RM2-387
- Bedrooms above grade
- 3
- Bedrooms below grade
- 0
- Property attached
- Yes
- Above grade finished area
- 1,426
More in Ancaster




The trademarks REALTOR®, REALTORS®, and the REALTOR® logo are controlled by The Canadian Real Estate Association (CREA) and identify real estate professionals who are members of CREA. The trademarks MLS®, Multiple Listing Service® and the associated logos are owned by CREA and identify the quality of services provided by real estate professionals who are members of CREA. Listing data is provided by the REALTOR.ca Data Distribution Facility (DDF®) and is deemed reliable but is not guaranteed accurate by CREA.