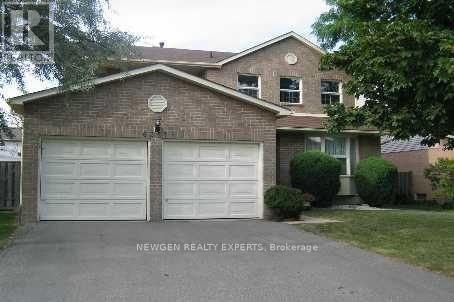
6351 MILLER'S GROVE
Mississauga (Meadowvale), Ontario, L5N3K2
$999,000
Bedrooms
6
Bathrooms
4
Parking
4
About this property
Welcome To This Family Home In The Highly Sought-After Miller's Grove Community! Situated On A Premium 50' X 120' Pool-Sized Lot, This House Offers 4+2 Bedrooms Finished Basement, 4 Washrooms, And 2 Kitchens. The Functional Layout Features Generous Living And Dining Rooms, A Separate Family Room With A Cozy Fireplace, Second Floor offer Master With 4 Pc Ensuite & W/I Closet, Other 3 Good Size Room With Closet, Window & $ Pc Bath And Convenient Main Floor Laundry. 2 Bedroom Finished basement With Separate Kitchen & Separate Entrance An Ideal Home For Large Or Extended Families, Offering Exceptional Space, Comfort, And Endless Potential In One Of The Area's Most Desirable Neighborhoods, Close To Top-Rated Schools, Meadowvale Town Centre, Erin Mills Town Centre, Parks, Walking & Cycling Trails, Lake Aquitaine Park, Community Centers, Libraries, Grocery Stores, Restaurants, Cafés, Medical Clinics, Credit Valley Hospital, Public Transit, Meadowvale GO Station, Lisgar GO Station, And Quick Access To Highways 401, 403 & 407. Power of Sale Property being sold strictly "as is, where is." Property being Sold Without Vacant Possession!! (id:66779)
Rooms
| Living room | Main level | — |
| Dining room | Main level | — |
| Family room | Main level | — |
| Kitchen | Main level | — |
| Primary Bedroom | Second level | — |
| Bedroom 2 | Second level | — |
| Bedroom 3 | Second level | — |
| Bedroom 4 | Second level | — |
Details
- Sewer
- Sanitary sewer
- Cooling
- Central air conditioning
- Heating
- Forced air, Natural gas
- List aor
- Toronto
- Stories
- 2
- Basement
- Finished, Separate entrance, N/A, N/A
- Flooring
- Hardwood, Ceramic
- Appliances
- Water Heater
- Directions
- Winston Churchill Blvd/Battleford
- Fireplace
- Yes
- Water source
- Municipal water
- Structure type
- House
- Parking features
- Attached Garage, Garage
- Tax annual amount
- 6,554.7
- Exterior features
- Brick
- Foundation details
- Poured Concrete
- Lot size dimensions
- 50 x 120 FT
- Bedrooms above grade
- 4
- Bedrooms below grade
- 2
- Property attached
- No
More in Mississauga

The trademarks REALTOR®, REALTORS®, and the REALTOR® logo are controlled by The Canadian Real Estate Association (CREA) and identify real estate professionals who are members of CREA. The trademarks MLS®, Multiple Listing Service® and the associated logos are owned by CREA and identify the quality of services provided by real estate professionals who are members of CREA. Listing data is provided by the REALTOR.ca Data Distribution Facility (DDF®) and is deemed reliable but is not guaranteed accurate by CREA.