 1 / 25
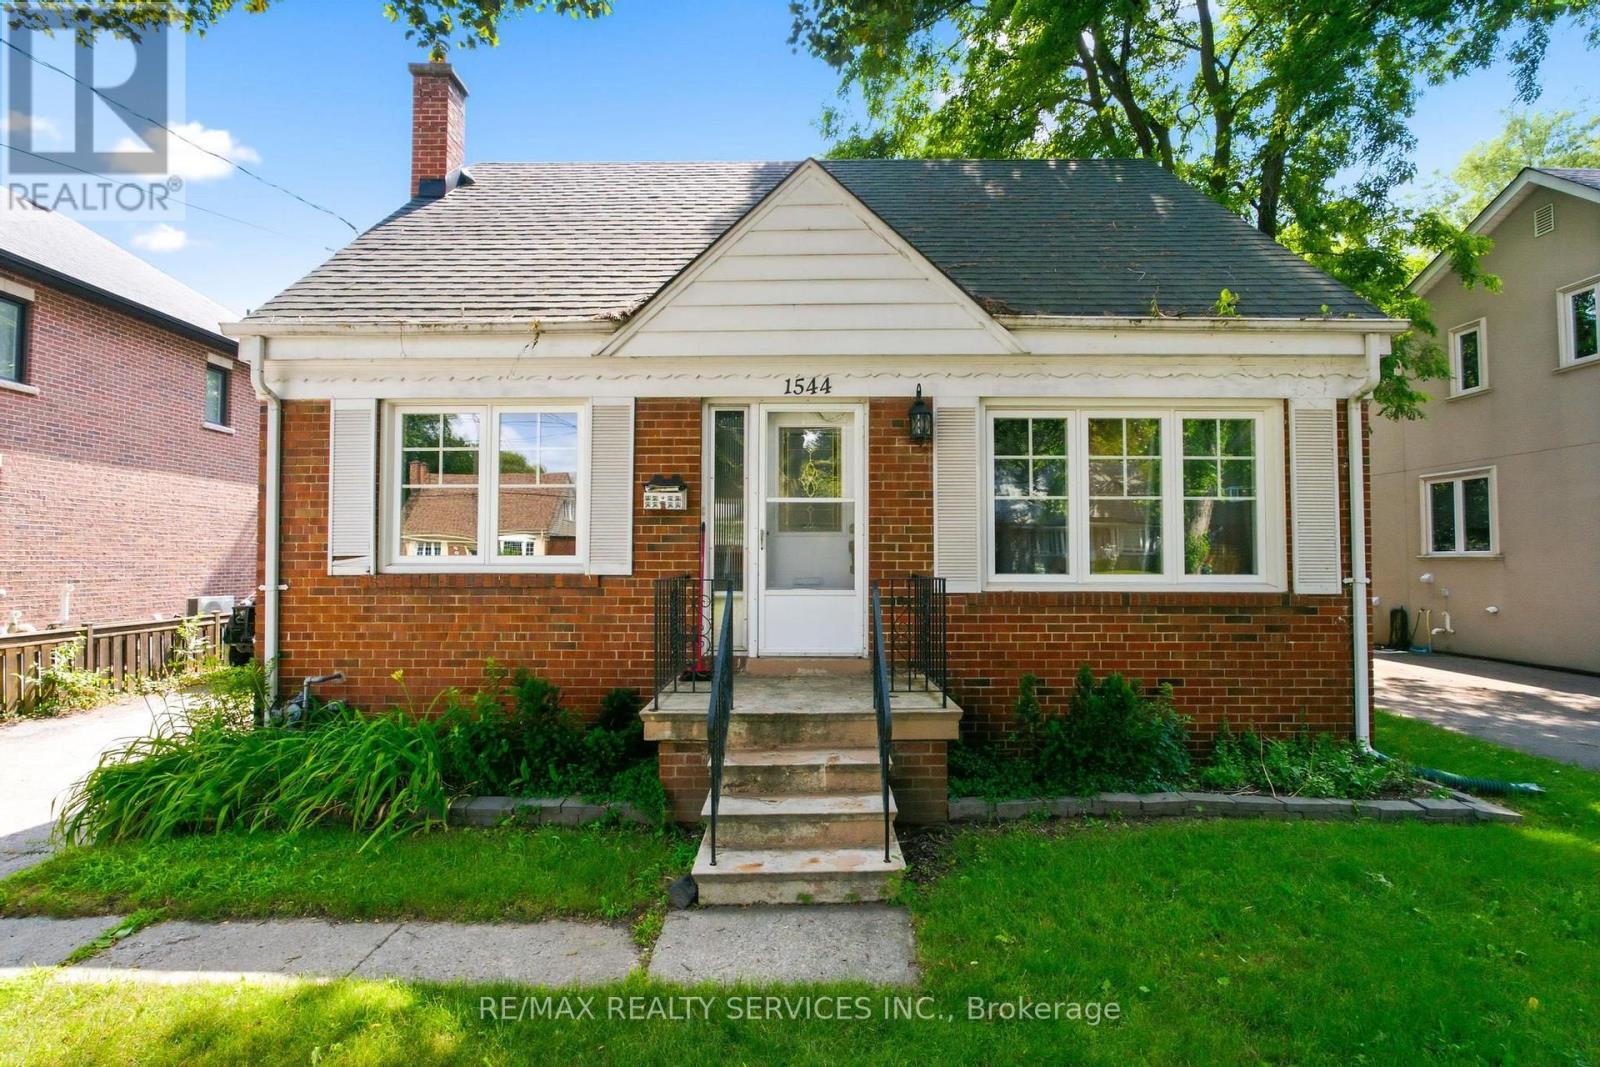
1544 ALEXANDRA BOULEVARD
Mississauga (Lakeview), Ontario, L5E2B6
$998,000
Bedrooms
3
Bathrooms
2
Parking
8
About this property
Charming 1.5-storey detached home on a landscaped 56 x 135 ft fully fenced lot in sought-after Lakeview - and it comes with a building permit already in place, ready for you to build your dream home whenever you choose. Move-in ready with 3 bedrooms, 2 baths, and rich hardwood floors throughout. The updated kitchen features quartz counters, a large island, and a Viking gas range with double ovens. A bright main-floor bedroom, cozy living room with electric fireplace, and stained glass foyer add character throughout. The finished lower level offers a rec room with gas fireplace, a 4th bedroom/gym, and a second bath. Outside, enjoy a private backyard oasis with mature trees, a raised deck, and detached 2-car garage. Minutes to top schools, Lakeview Golf Course, Port Credit, the QEW, and Lakefront PromenadePark - right in the middle of the exciting Lakeview revitalization. Live in it now, or build new with permit in hand - the choice is yours. (id:66779)
Details
- Sewer
- Sanitary sewer
- Cooling
- Central air conditioning
- Heating
- Forced air, Natural gas
- List aor
- Toronto
- Stories
- 1.5
- Basement
- Finished, N/A
- Appliances
- All, Washer, Central Vacuum, Dryer
- Directions
- QEW & Cawthra
- Fireplace
- Yes
- Water source
- Municipal water
- Structure type
- House
- Fireplaces total
- 1
- Parking features
- Attached Garage, Garage
- Tax annual amount
- 7,386.85
- Exterior features
- Brick
- Lot size dimensions
- 56 x 135 FT
- Bedrooms above grade
- 3
- Property attached
- No
More in Mississauga

The trademarks REALTOR®, REALTORS®, and the REALTOR® logo are controlled by The Canadian Real Estate Association (CREA) and identify real estate professionals who are members of CREA. The trademarks MLS®, Multiple Listing Service® and the associated logos are owned by CREA and identify the quality of services provided by real estate professionals who are members of CREA. Listing data is provided by the REALTOR.ca Data Distribution Facility (DDF®) and is deemed reliable but is not guaranteed accurate by CREA.