 1 / 25
633271 HWY 10
Mono, Ontario, L9W5P1
$799,999
Bedrooms
5
Bathrooms
3
Parking
21
About this property
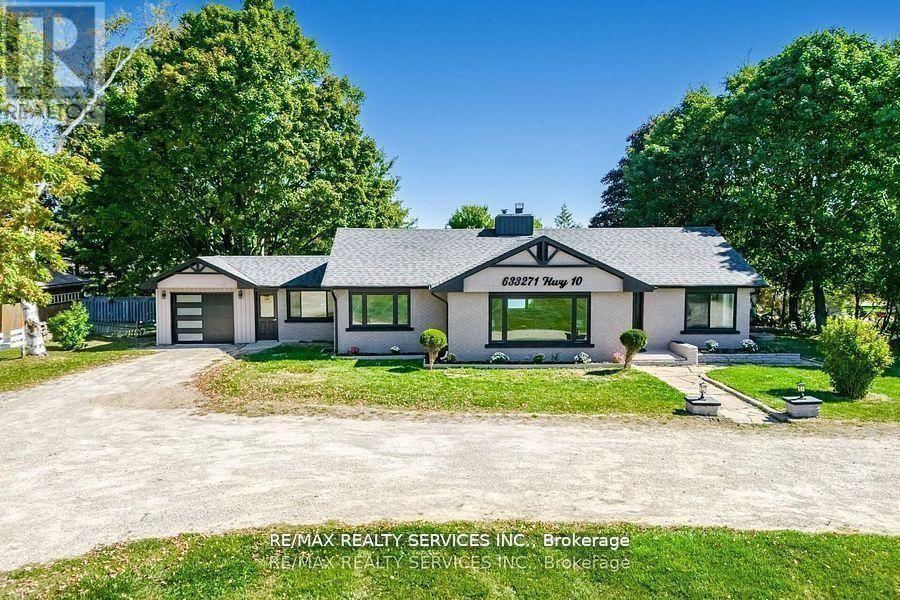
Fully Renovated Brick Bungalow!Welcome to this beautifully updated bungalow on a mature lot with great curb appeal and easy access.$$$ spent on top-to-bottom renovations including upgraded windows, roof, flooring, kitchens (2020),new two-stage high-efficiency furnace, rough-in for AC, new sewage pump, new garage door & opener,new hot water tank (2024), and brand-new appliances.Enjoy the freshly painted full house, new main bath, main floor laundry plus an additional laundry room in the basement, new basement flooring, and two separate basements with baths and kitchens offering excellent rental potential, ideal for extended families or investors. Circular driveway with ample parking adds to the convenience.Bonus feature: dedicated office space with its own private entrance, perfect for professionals or a home-based business. (id:66779)
Rooms
| Living room | Main level | — |
| Bedroom | Basement | — |
| Dining room | Main level | — |
| Kitchen | Main level | — |
| Bedroom | Main level | — |
| Bedroom | Main level | — |
| Bedroom | Main level | — |
| Office | Main level | — |
| Kitchen | Basement | — |
| Bedroom | Basement | — |
| Kitchen | Basement | — |
Details
- Sewer
- Septic System
- Cooling
- None
- Heating
- Forced air, Natural gas
- List aor
- Toronto
- Stories
- 1
- Basement
- Finished, Separate entrance, N/A, N/A
- Directions
- Hockley Rd/Hwy 10
- Fireplace
- Yes
- Structure type
- House
- Parking features
- Attached Garage, Garage
- Tax annual amount
- 4,456
- Exterior features
- Brick
- Foundation details
- Poured Concrete
- Lot size dimensions
- 125.1 x 175.2 FT
- Architectural style
- Bungalow
- Bedrooms above grade
- 3
- Bedrooms below grade
- 2
- Property attached
- No
More in Mono

The trademarks REALTOR®, REALTORS®, and the REALTOR® logo are controlled by The Canadian Real Estate Association (CREA) and identify real estate professionals who are members of CREA. The trademarks MLS®, Multiple Listing Service® and the associated logos are owned by CREA and identify the quality of services provided by real estate professionals who are members of CREA. Listing data is provided by the REALTOR.ca Data Distribution Facility (DDF®) and is deemed reliable but is not guaranteed accurate by CREA.