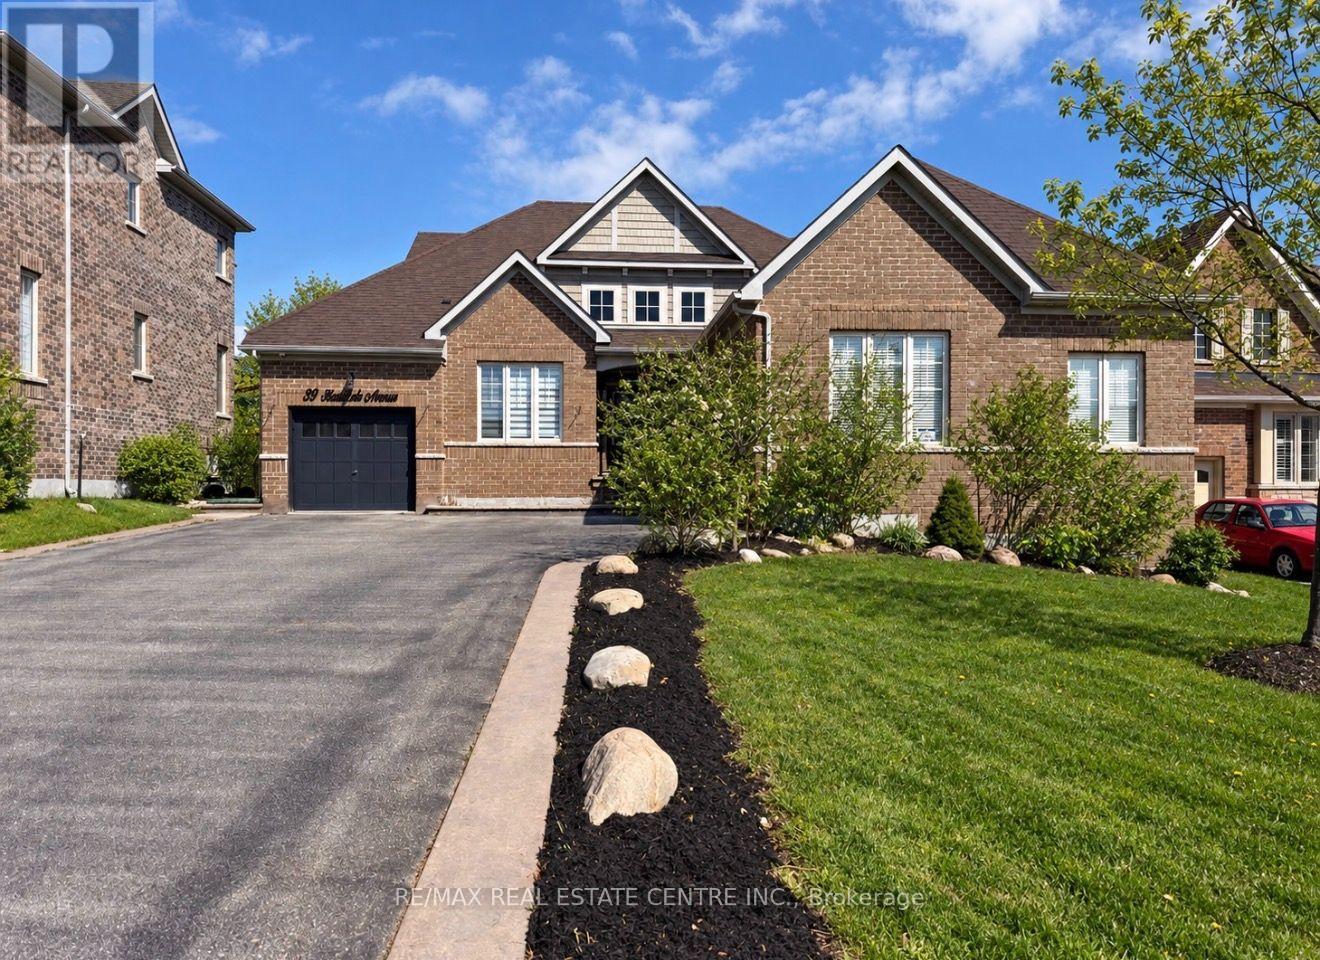
 1 / 25
33 STONEGATE AVENUE
Mono, Ontario, L9W6X1
$1,599,000
Bedrooms
4
Bathrooms
4
Parking
9
About this property
SPACE QUALITY & FLEXIBILITY-THIS IS A HOME THAT DESERVES A CLOSER LOOK! Located in the highly sought-after fieldstone community, this impressive all-brick Brookfield-built "surrey" bungalow offers a rare combination of generous living space, a 60-ft frontage, triple-car garage, finished loft and enormous basement potential-giving you up to 5,850 sq. ft. of total space to enjoy and make your own. Beautifully maintained and extensively updated, this bright, move-in ready home features 4 generous bedrooms, renovated bathrooms, updated flooring and lighting, refreshed kitchen cabinetry, 9-ft ceilings, 8-ft doors, hardwood flooring and porcelain tile accents. The open-concept main level was made for entertaining. A dramatic vaulted ceiling and double-sided gas fireplace connect the spacious living and dining areas, while the updated kitchen delivers quartz counters, backsplash, pantry, pot filler, abundant cabinetry and newer stainless steel appliances. Walk out to the private, fully fenced backyard and oversized concrete patio-perfect for summer dinners, entertaining or simply relaxing. Need flexibility? The separate den makes an ideal home office while the loft-level 4th bedroom includes its own living area and 3-piece bath, creating excellent potential for extended family, guests, or an in-law retreat. The primary suite offers its own escape with a beautifully renovated spa-inspired 5-piece ensuite. And then there's the basement-massive, unfinished and ready to dramatically expand your finished living space to suit your needs. Add a triple garage large driveway, pattern-concrete curbing, new aluminum railings and a convenient location close to schools, shopping, highways and amenities. If space, quality construction, a premium lot and room to grow are on your wish list, this Fieldstone bungalow delivers them all. (id:66779)
Rooms
| Foyer | Ground level | — |
| Bedroom 4 | Second level | — |
| Laundry room | Ground level | — |
| Den | Ground level | — |
| Dining room | Ground level | — |
| Living room | Ground level | — |
| Kitchen | Ground level | — |
| Primary Bedroom | Ground level | — |
| Bedroom 2 | Ground level | — |
| Bedroom 3 | Ground level | — |
| Loft | Second level | — |
Details
- Sewer
- Sanitary sewer
- Cooling
- Central air conditioning
- Fencing
- Fenced yard
- Heating
- Forced air, Natural gas
- List aor
- Toronto
- Stories
- 1.5
- Basement
- Unfinished, N/A
- Appliances
- Washer, Refrigerator, Water softener, Dishwasher, Stove, Dryer, Blinds, Garage door opener remote(s), Water Heater
- Directions
- Cross Streets: Hwy 9 and 1st Line EHS. ** Directions: Take Hwy 9 East From Hwy 10. Turn left onto 1st Line EHS. Turn Right On Stonegate Ave. #33 On Your Left.
- Fireplace
- Yes
- Lot features
- Carpet Free
- Water source
- Municipal water
- Structure type
- House
- Parking features
- Attached Garage, Garage
- Tax annual amount
- 8,769.1
- Building features
- Fireplace(s)
- Exterior features
- Brick, Vinyl siding
- Security features
- Alarm system, Monitored Alarm
- Community features
- School Bus
- Foundation details
- Concrete
- Lot size dimensions
- 60.1 x 143.4 FT
- Bedrooms above grade
- 4
- Property attached
- No
More in Mono

The trademarks REALTOR®, REALTORS®, and the REALTOR® logo are controlled by The Canadian Real Estate Association (CREA) and identify real estate professionals who are members of CREA. The trademarks MLS®, Multiple Listing Service® and the associated logos are owned by CREA and identify the quality of services provided by real estate professionals who are members of CREA. Listing data is provided by the REALTOR.ca Data Distribution Facility (DDF®) and is deemed reliable but is not guaranteed accurate by CREA.