 1 / 25
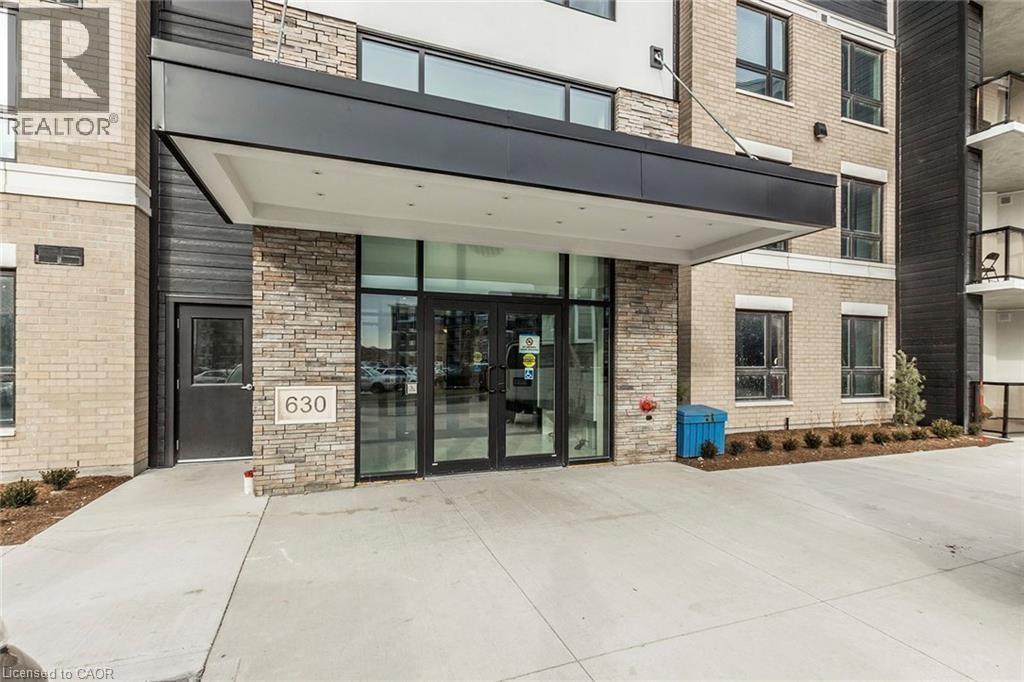
630 SAUVE Street Unit# 325
Milton, Ontario, L9T9A6
Price on request
Bedrooms
2
Bathrooms
2
Living area
818 square feet
Parking
1
About this property
Beautifully built condo with 2 large bedrooms and 2 full baths, Loaded with upgrades throughout, and facing a ravine. 1 Underground parking spot and one locker included. Additional surface parking is available on a first come first served basis. Photos show unit prior to current tenant moving in. Rental application, Credit Report, References, and Employment letter required. Tenant to pay all utilities ( except Water) and Water Heater rental No Pets and No Smoking please (id:66779)
Rooms
| 3pc Bathroom | Main level | 1' x 1' |
| 4pc Bathroom | Main level | 1'0'' x 1'0'' |
| Primary Bedroom | Main level | 12'10'' x 9'0'' |
| Bedroom | Main level | 10'10'' x 8'4'' |
| Kitchen | Main level | 8'9'' x 8'10'' |
| Living room | Main level | 10'2'' x 15'4'' |
Details
- Sewer
- Municipal sewage system
- Cooling
- Central air conditioning
- Heating
- Forced air, Natural gas
- List aor
- Cornerstone
- Stories
- 1
- Basement
- None
- Appliances
- Washer, Refrigerator, Dishwasher, Stove, Dryer, Microwave Built-in
- Directions
- DERRY RD TO SAUVE ST
- Fireplace
- No
- Lot features
- Ravine, Balcony, Paved driveway, Shared Driveway, No Pet Home
- Water source
- Municipal water
- Structure type
- Apartment
- Association fee
- 0
- Parking features
- Underground, Open
- Building features
- Exercise Centre, Party Room
- Exterior features
- Concrete, Brick
- Zoning description
- RHD*96
- Architectural style
- Other
- Bedrooms above grade
- 2
- Bedrooms below grade
- 0
- Property attached
- Yes
- Construction materials
- Concrete block, Concrete Walls
- Above grade finished area
- 818
- Association fee includes
- Water, Insurance, Parking
- Association fee frequency
- Monthly
More in Milton

The trademarks REALTOR®, REALTORS®, and the REALTOR® logo are controlled by The Canadian Real Estate Association (CREA) and identify real estate professionals who are members of CREA. The trademarks MLS®, Multiple Listing Service® and the associated logos are owned by CREA and identify the quality of services provided by real estate professionals who are members of CREA. Listing data is provided by the REALTOR.ca Data Distribution Facility (DDF®) and is deemed reliable but is not guaranteed accurate by CREA.