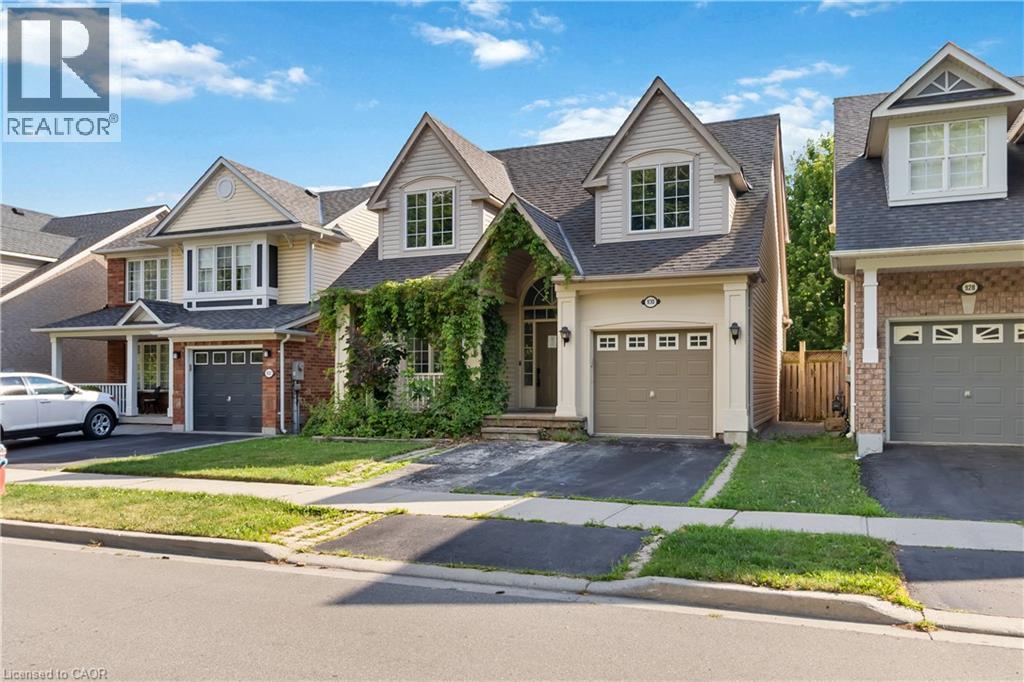
 1 / 25
930 LANCASTER Boulevard
Milton, Ontario, L9T6A4
$959,000
Bedrooms
5
Bathrooms
3
Living area
1,726 square feet
Parking
2
About this property
Welcome to 930 Lancaster Blvd, Milton! This spacious 4+1 bedroom, 3 1/2 bathroom home features beautiful flooring throughout the main and second levels, pot lights, and a functional family-friendly layout. The main floor offers separate living and family rooms with a fireplace, plus a modern kitchen with stone countertops, double undermount sink, and walk-out to the backyard. Upstairs, the primary suite offers a walk-in closet and a 5-piece ensuite with a soaker tub and separate shower, with three additional bedrooms and a main bathroom. The finished basement includes a rec room, second kitchen, bedroom, and full bath, offering excellent in-law suite potential. This home requires some TLC and offers so much potential and an opportunity to customize to your own taste. Located in a sought-after neighbourhood close to schools, parks, shopping, Milton District Hospital, public transit, and highways 401 & 407. Property sold in as-is, where-is condition. Some photos are virtually staged. (id:66779)
Rooms
| Bedroom | Basement | 15'5'' x 11'0'' |
| Recreation room | Basement | — |
| 3pc Bathroom | Second level | — |
| Bedroom | Second level | 10'4'' x 15'2'' |
| Bedroom | Second level | 10'9'' x 19'1'' |
| Bedroom | Second level | 9'0'' x 10'11'' |
| Full bathroom | Second level | — |
| Primary Bedroom | Second level | 14'6'' x 12'0'' |
| 2pc Bathroom | Main level | — |
| Family room | Main level | 18'1'' x 11'1'' |
| Kitchen | Main level | 3'1'' x 11'1'' |
| Living room | Main level | 9'11'' x 20'4'' |
Details
- Sewer
- Municipal sewage system
- Cooling
- Central air conditioning
- Heating
- Forced air, Natural gas
- List aor
- Cornerstone
- Stories
- 2
- Basement
- Finished, Full
- Fireplace
- No
- Water source
- Municipal water
- Structure type
- House
- Parking features
- Attached Garage
- Tax annual amount
- 4,766.95
- Exterior features
- Aluminum siding
- Zoning description
- MD1-E
- Bedrooms above grade
- 4
- Bedrooms below grade
- 1
- Property attached
- No
- Above grade finished area
- 1,726
More in Milton




The trademarks REALTOR®, REALTORS®, and the REALTOR® logo are controlled by The Canadian Real Estate Association (CREA) and identify real estate professionals who are members of CREA. The trademarks MLS®, Multiple Listing Service® and the associated logos are owned by CREA and identify the quality of services provided by real estate professionals who are members of CREA. Listing data is provided by the REALTOR.ca Data Distribution Facility (DDF®) and is deemed reliable but is not guaranteed accurate by CREA.