 1 / 20
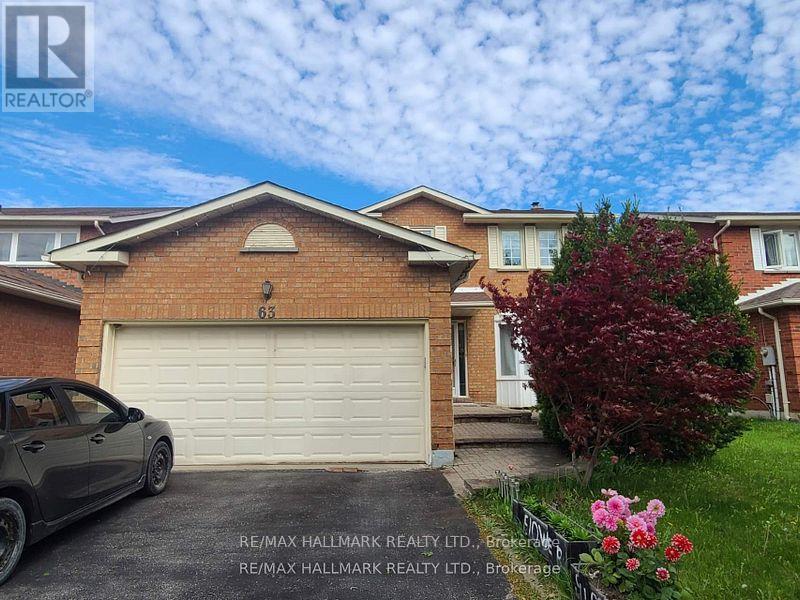
63 CAIRNS DRIVE
Markham (Raymerville), Ontario, L3P6J3
Price on request
Bedrooms
5
Bathrooms
4
Parking
4
About this property
Stunning 4-Bedroom, 4-Bathroom Detached Home with Double Garage in Sought-After Raymerville Nestled on a quiet, family-friendly street, this meticulously maintained home offers a bright, spacious, and functional layout. Gleaming hardwood floors flow through the main and upper levels, accented by elegant oak stairs. The professionally finished basement features a generous recreation room - ideal for family movie nights, entertaining, or a home gym. Located in the coveted Markville H.S. district and just minutes from Hwy 7/407, Markville Mall, GO Transit, supermarkets, community centre, and scenic walking trails. A rare blend of comfort, convenience, and top-tier schools - this is the one you've been waiting for! (id:66779)
Rooms
| Family room | Ground level | — |
| Dining room | Ground level | — |
| Living room | Ground level | — |
| Bedroom 2 | Second level | — |
| Primary Bedroom | Second level | — |
| Kitchen | Ground level | — |
| Bedroom 3 | Second level | — |
| Bedroom 4 | Second level | — |
Details
- Sewer
- Septic System
- Cooling
- Central air conditioning
- Fencing
- Fenced yard
- Heating
- Forced air, Natural gas
- List aor
- Toronto
- Stories
- 2
- Basement
- Finished, N/A
- Flooring
- Hardwood, Ceramic
- Directions
- Raymerville/Mccowan
- Fireplace
- Yes
- Water source
- Municipal water
- Structure type
- House
- Parking features
- Attached Garage, Garage
- Exterior features
- Brick
- Foundation details
- Concrete
- Lot size dimensions
- 45.2 x 110 FT
- Bedrooms above grade
- 4
- Bedrooms below grade
- 1
- Property attached
- No
More in Markham

The trademarks REALTOR®, REALTORS®, and the REALTOR® logo are controlled by The Canadian Real Estate Association (CREA) and identify real estate professionals who are members of CREA. The trademarks MLS®, Multiple Listing Service® and the associated logos are owned by CREA and identify the quality of services provided by real estate professionals who are members of CREA. Listing data is provided by the REALTOR.ca Data Distribution Facility (DDF®) and is deemed reliable but is not guaranteed accurate by CREA.