 1 / 25
63 BIGGS Avenue
Ancaster, Ontario, L9K1R7
$1,175,000
Bedrooms
4
Bathrooms
4
Living area
2,126 square feet
Parking
8
Year built
2004
About this property
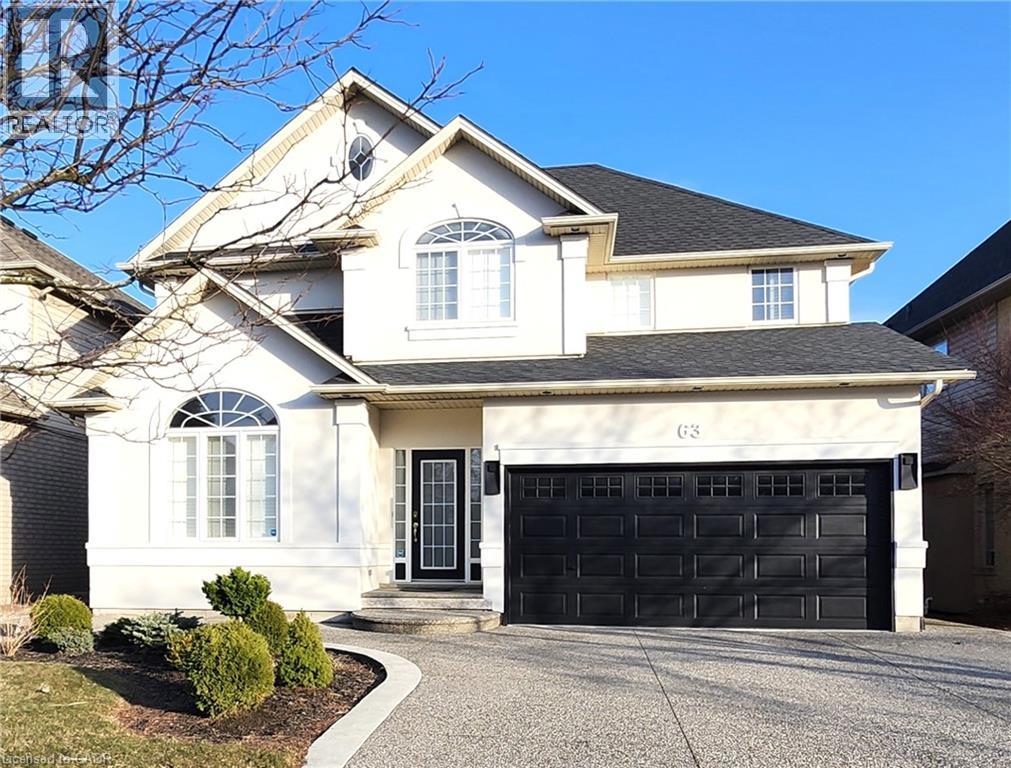
Welcome to this exquisite Ancaster residence, offering over 3,100 sq. ft. of meticulously finished living space, including a custom in-law suite. This 3+1 bedroom, 3.5 bathroom home seamlessly blends luxury with comfort, providing an unparalleled living experience. Main Level: Elegant Design: Features 9 ft ceilings adorned with crown molding, designer lighting and California shutters. The main floor showcases White Carrara marble tiles, enhancing the home's sophisticated ambiance. Formal Dining Room: Boasts rich hardwood flooring and detailed crown molding, creating an inviting space for memorable gatherings. Gourmet Kitchen: Equipped with granite countertops and backsplash, a central island, crown molding, pot lights, and premium stainless-steel appliances, this kitchen is a culinary enthusiast's dream. Great Room: Offers hardwood floors, custom 9 ft mirrors, pot lights, and a cozy gas fireplace, perfect for relaxation and entertainment. Upper Level: Primary Suite: Features hardwood flooring, a luxurious ensuite bath, and an expansive walk-in closet. Additional Bedrooms: Two spacious bedrooms complemented by a 4-piece main bath. Convenient Laundry: Second-floor laundry room with custom cabinets and sink for added convenience. Lower Level (In-Law Suite): Modern Kitchen: Showcases quartz countertops and a functional island. Family Room: Includes an electric fireplace and egress window, providing a comfortable living area. Private Bedroom: Comes with a 3-piece ensuite featuring a glass-enclosed shower. Saltwater Inground Pool Installed in 2022. Spa Hot Tub added in 2021. The backyard boasts artificial grass installed in 2023. Additional Features: Concrete Aggregate Driveway, Walkways, Patios and Front Yard Sprinkler System. Epoxy Garage floor and shed with electricity. Schedule a viewing and experience the elegance first hand. (id:66779)
Rooms
| 4pc Bathroom | Basement | — |
| Bedroom | Basement | 11'9'' x 12'7'' |
| Family room | Basement | 14'8'' x 16'5'' |
| Kitchen | Basement | 10'11'' x 15'7'' |
| 4pc Bathroom | Second level | — |
| 4pc Bathroom | Second level | — |
| Laundry room | Second level | — |
| Bedroom | Second level | 10'9'' x 13'2'' |
| Bedroom | Second level | 11'4'' x 15'6'' |
| Primary Bedroom | Second level | 16'0'' x 18'5'' |
| 2pc Bathroom | Main level | — |
| Family room | Main level | 16'10'' x 17'5'' |
| Kitchen | Main level | 16'0'' x 18'7'' |
| Dining room | Main level | 11'6'' x 13'1'' |
Details
- Sewer
- Municipal sewage system
- Cooling
- Central air conditioning
- Fencing
- Fence
- Heating
- Forced air
- List aor
- Cornerstone
- Stories
- 2
- Basement
- Finished, Full
- Utilities
- Natural Gas, Electricity, Cable, Telephone
- Year built
- 2,004
- Appliances
- Washer, Refrigerator, Water meter, Hot Tub, Satellite Dish, Sauna, Central Vacuum, Dishwasher, Stove, Dryer, Hood Fan, Window Coverings, Garage door opener, Microwave Built-in
- Directions
- Golf Links to Clover Leaf to Biggs
- Fireplace
- Yes
- Lot features
- Conservation/green belt, Sump Pump, Automatic Garage Door Opener, In-Law Suite
- Water source
- Municipal water
- Pool features
- Inground pool
- Structure type
- House
- Fireplaces total
- 2
- Parking features
- Attached Garage
- Tax annual amount
- 7,594.28
- Exterior features
- Brick, Stucco, Vinyl siding
- Security features
- Alarm system
- Community features
- School Bus, Community Centre
- Fireplace features
- Insert, Electric, Other - See remarks
- Zoning description
- R4-481
- Bedrooms above grade
- 3
- Bedrooms below grade
- 1
- Property attached
- No
- Above grade finished area
- 2,126
More in Ancaster




The trademarks REALTOR®, REALTORS®, and the REALTOR® logo are controlled by The Canadian Real Estate Association (CREA) and identify real estate professionals who are members of CREA. The trademarks MLS®, Multiple Listing Service® and the associated logos are owned by CREA and identify the quality of services provided by real estate professionals who are members of CREA. Listing data is provided by the REALTOR.ca Data Distribution Facility (DDF®) and is deemed reliable but is not guaranteed accurate by CREA.