 1 / 22
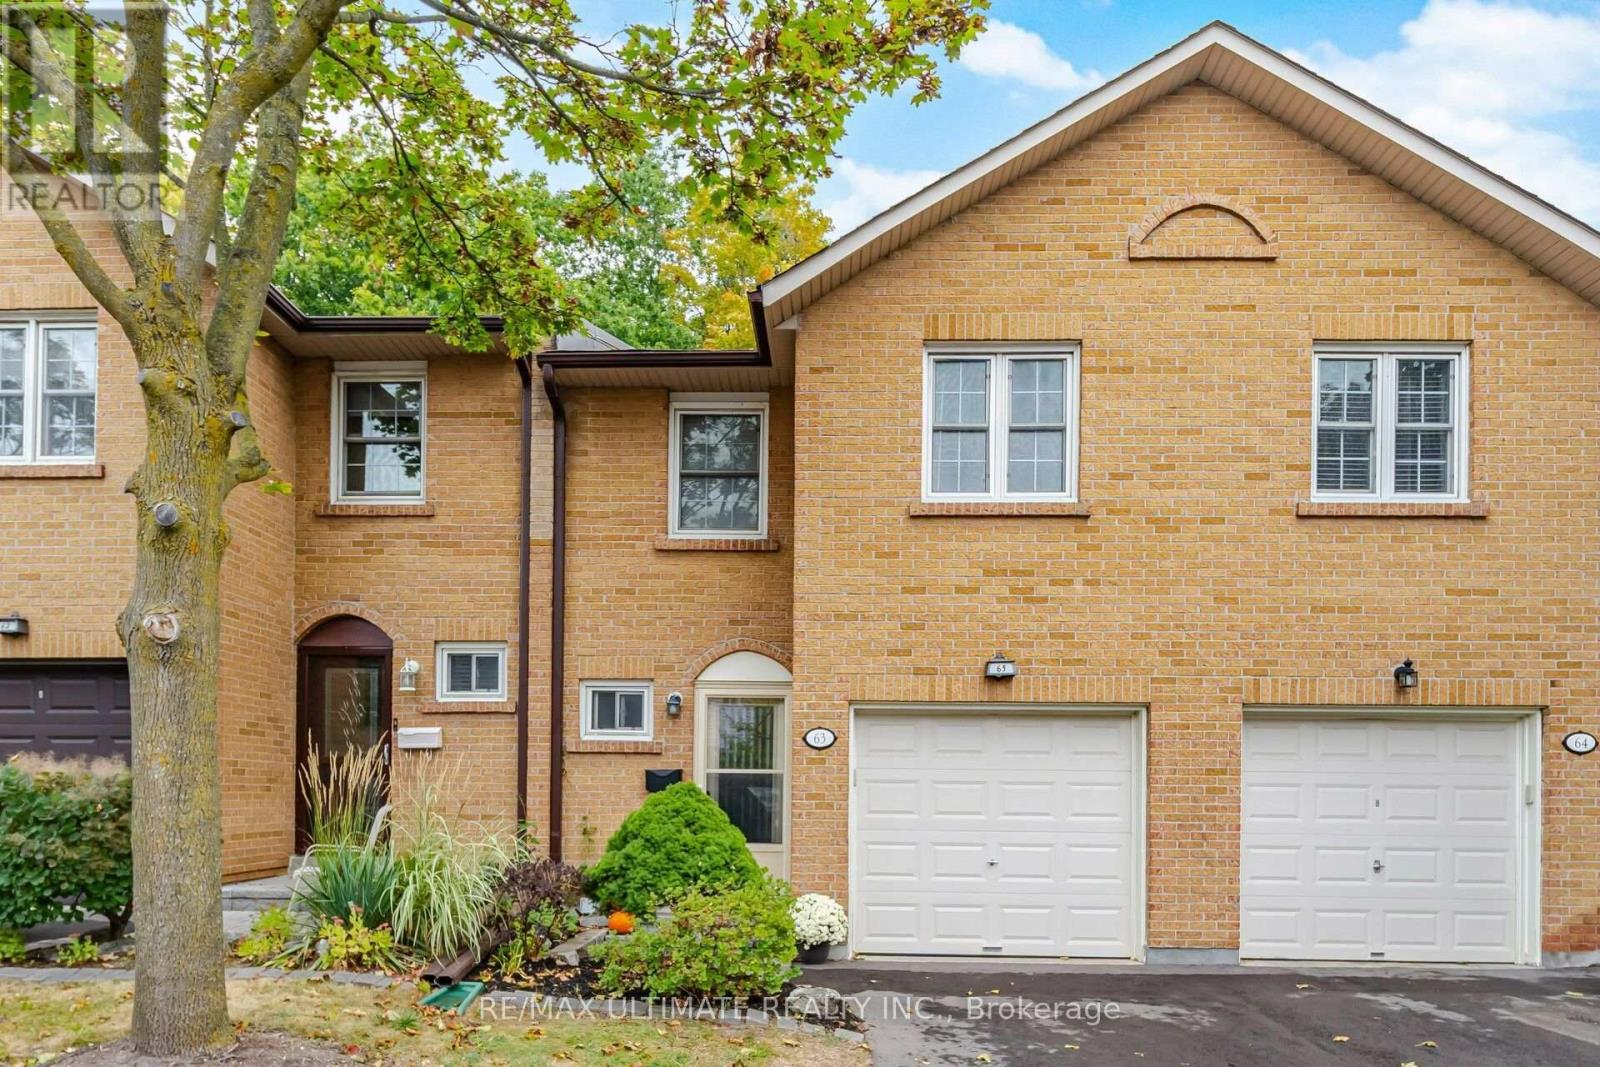
63 - 2120 RATHBURN ROAD E
Mississauga (Rathwood), Ontario, L4W2S8
$789,000
Bedrooms
3
Bathrooms
4
Parking
2
About this property
Welcome to this beautifully maintained 3 bedroom, 4 bathroom townhome nestled in the family friendly community of Rathburn Ridge. Surrounded by nature, this home backs directly onto a peaceful ravine and the Etobicoke Creek. Lovingly cared for home offers the perfect blend of modern comfort and functional living. Thoughtfully maintained and loved by its owners, this home features generous living spaces and ample storage throughout. Finished Rec room with wood burning fireplace is the perfect setting for warm family nights. The community offers plenty of family friendly amenities, including playgrounds, tennis courts and nature trails. Conveniently located near all major highways. (id:66779)
Open houses
- 2026-10-1014:00:00.00 – 16:00:00.00
- 2026-10-1114:00:00.00 – 16:00:00.00
Rooms
| Living room | Main level | — |
| Dining room | Main level | — |
| Kitchen | Main level | — |
| Primary Bedroom | Second level | — |
| Bedroom 2 | Second level | — |
| Bedroom 3 | Second level | — |
| Recreational, Games room | Lower level | — |
Details
- Cooling
- Central air conditioning
- Heating
- Forced air, Natural gas
- List aor
- Toronto
- Stories
- 2
- Basement
- Finished, N/A
- Flooring
- Hardwood, Laminate
- Appliances
- Washer, Refrigerator, Dishwasher, Stove, Dryer, Microwave, Water Heater
- Directions
- Rathburn + Ponytrail
- Fireplace
- Yes
- Lot features
- Ravine, Carpet Free, In suite Laundry
- Structure type
- Row / Townhouse
- Association fee
- 690.65
- Association name
- GSA Property Management Inc.
- Parking features
- Garage
- Tax annual amount
- 4,830
- Building features
- Fireplace(s), Visitor Parking
- Exterior features
- Brick
- Community features
- Community Centre, Pets Allowed With Restrictions
- Bedrooms above grade
- 3
- Property attached
- Yes
- Association fee includes
- Common Area Maintenance, Water, Insurance, Parking
- Association fee frequency
- Monthly
More in Mississauga

The trademarks REALTOR®, REALTORS®, and the REALTOR® logo are controlled by The Canadian Real Estate Association (CREA) and identify real estate professionals who are members of CREA. The trademarks MLS®, Multiple Listing Service® and the associated logos are owned by CREA and identify the quality of services provided by real estate professionals who are members of CREA. Listing data is provided by the REALTOR.ca Data Distribution Facility (DDF®) and is deemed reliable but is not guaranteed accurate by CREA.