 1 / 25
624 - 60 SOUTHPORT STREET
Toronto (High Park-Swansea), Ontario, M6S3N4
Price on request
Bedrooms
2
Bathrooms
1
Parking
1
About this property
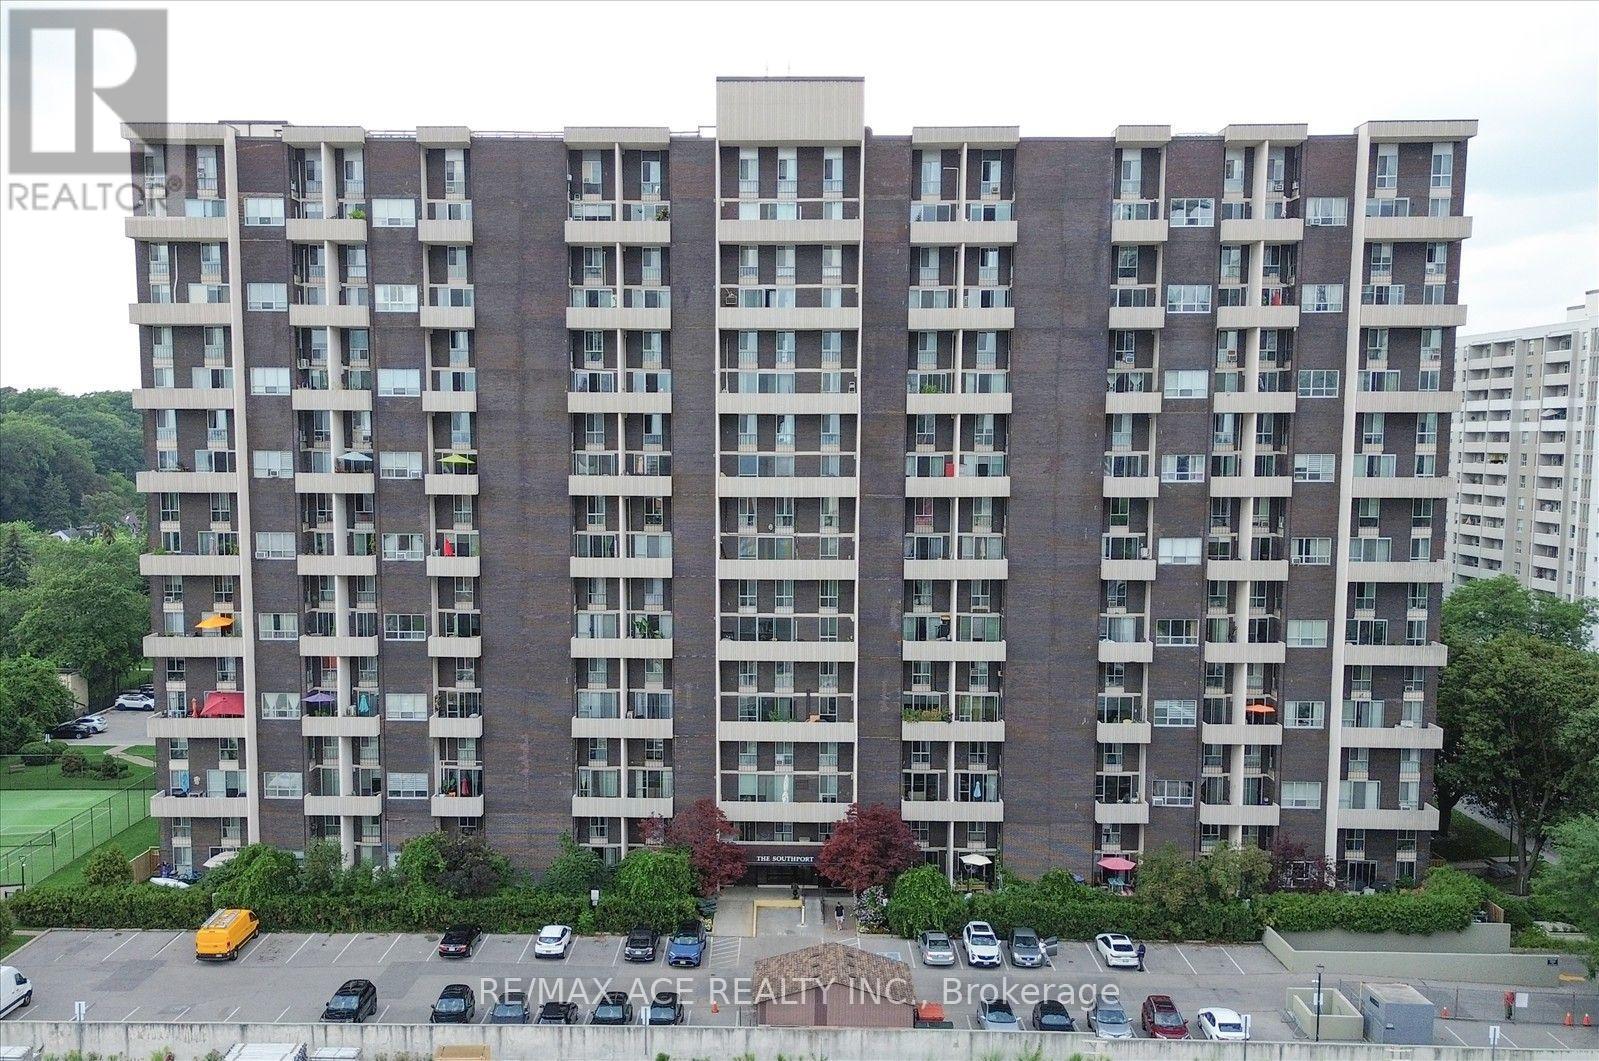
Experience luxury living in this fully renovated 2-storey, 2-bedroom condo offering breathtaking panoramic city and lake views. This bright and spacious suite features premium finishes throughout, including a stunning custom kitchen with Caesarstone countertops, centre island, undermount cabinet lighting, modern cabinetry, and brand-new stainless steel appliances. The open-concept living and dining area opens to a private south-facing balcony with sunny exposure and spectacular views. The upper level offers a spacious primary bedroom, generous second bedroom, beautifully renovated 4-piece bathroom, and large laundry room with ample storage. Enjoy new flooring, modern lighting, designer fixtures, fresh paint, and quality craftsmanship throughout. Ideally located with easy access to TTC, Gardiner Expressway, High Park, and the vibrant shops, cafes, and restaurants of Roncesvalles. A stylish, turnkey rental offering comfort, convenience, and exceptional urban living. (id:66779)
Rooms
| Kitchen | Main level | — |
| Dining room | Main level | — |
| Living room | Main level | — |
| Primary Bedroom | Second level | — |
| Bedroom 2 | Second level | — |
| Laundry room | Second level | — |
Details
- View
- View
- Cooling
- Wall unit
- Heating
- Radiant heat, Natural gas
- List aor
- Toronto
- Basement
- None
- Flooring
- Laminate, Porcelain Tile
- Appliances
- Refrigerator, Dishwasher, Stove, Dryer, Microwave
- Directions
- Windemere/Queensway
- Fireplace
- No
- Lot features
- Balcony
- Pool features
- Indoor pool
- Structure type
- Apartment
- Association name
- Del Property Management
- Parking features
- Garage, Underground
- Building features
- Exercise Centre, Party Room, Security/Concierge
- Exterior features
- Brick
- Community features
- Pets Allowed With Restrictions
- Bedrooms above grade
- 2
- Property attached
- Yes
More in Toronto




The trademarks REALTOR®, REALTORS®, and the REALTOR® logo are controlled by The Canadian Real Estate Association (CREA) and identify real estate professionals who are members of CREA. The trademarks MLS®, Multiple Listing Service® and the associated logos are owned by CREA and identify the quality of services provided by real estate professionals who are members of CREA. Listing data is provided by the REALTOR.ca Data Distribution Facility (DDF®) and is deemed reliable but is not guaranteed accurate by CREA.