 1 / 25
62 ROWNTREE AVENUE
Toronto (Weston-Pellam Park), Ontario, M6N1R9
$888,000
Bedrooms
4
Bathrooms
2
Parking
2
About this property
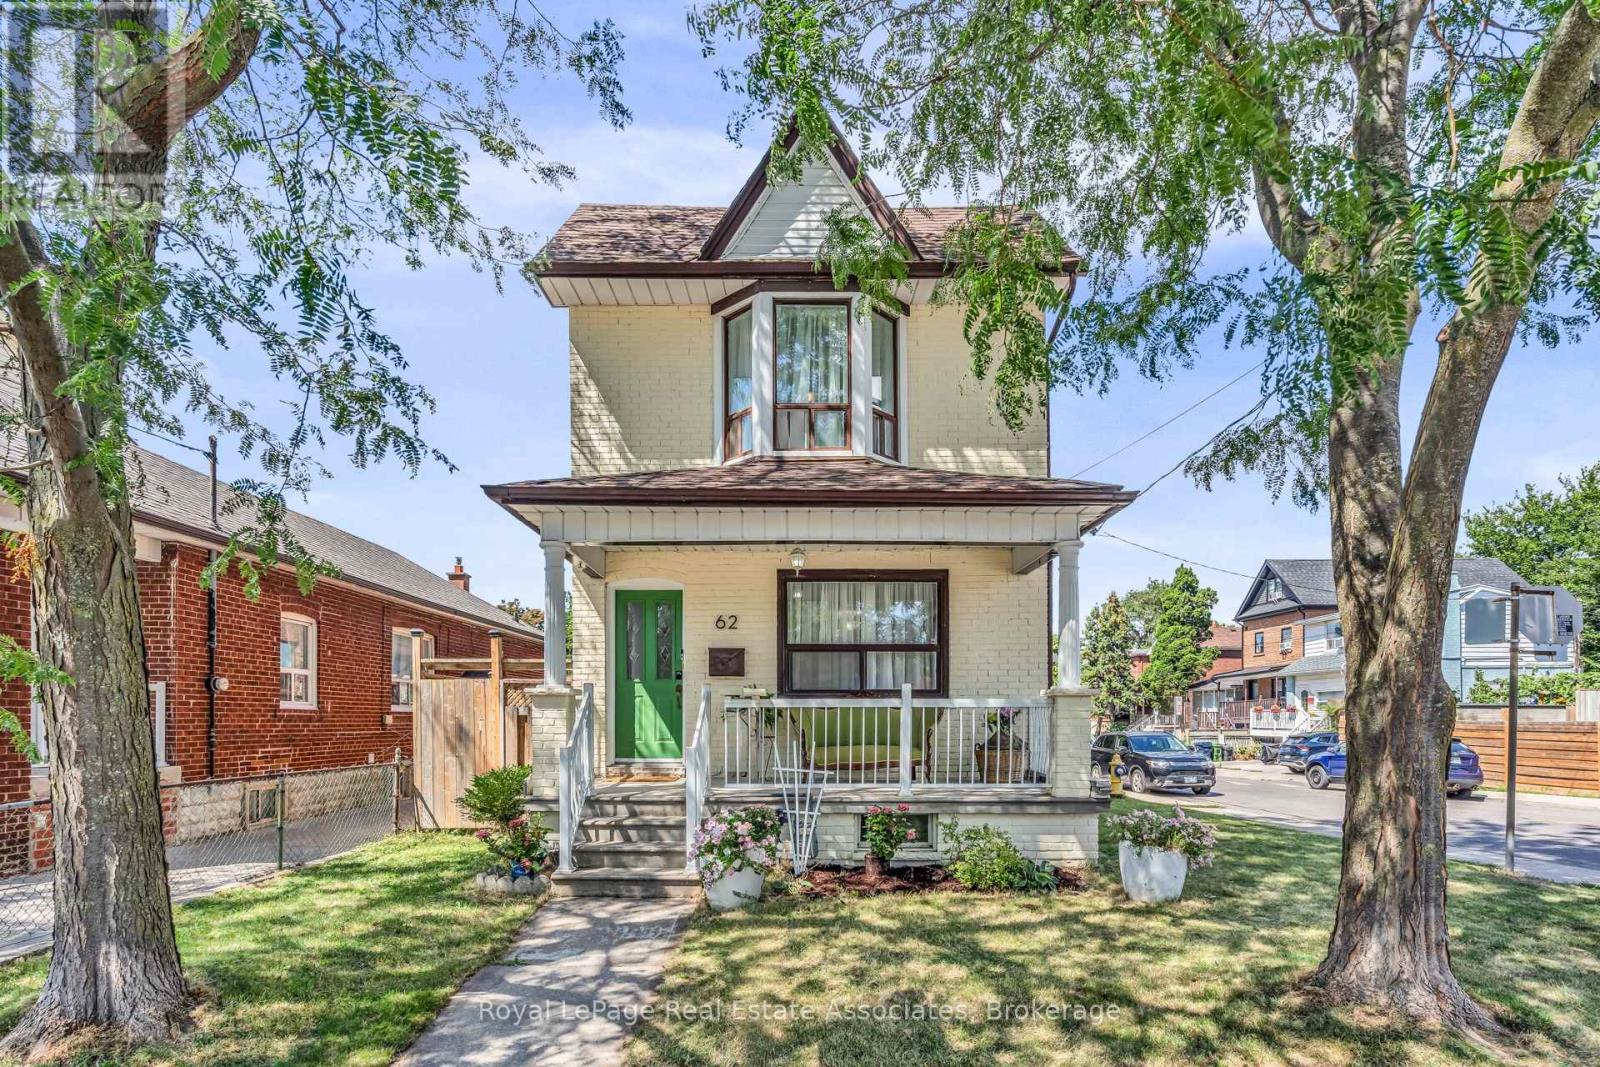
Rare opportunity to own a detached corner home in one of Toronto's most sought-after west-end neighbourhoods. With only one direct neighbour, this property offers exceptional privacy while placing you just moments from St. Clair West and minutes from The Junction. Offering three bedrooms and two full bathrooms, this home blends timeless character with flexible living. The finished lower level features a separate entrance, living area, galley kitchen, bathroom and ensuite laundry-turnkey for extended family, guests, a home office or income potential. The walkout upper level is a standout feature, offering the opportunity to create a private balcony or rooftop terrace, expand the living space, or design an exceptional primary retreat. Step outside to a mature, tree-lined property where the peaceful backyard feels worlds away from the city. It's hard to believe you're in the heart of Toronto as you enjoy your morning coffee, watch the children play, or entertain family and friends surrounded by nature. A detached garage with rear lane access offers parking and additional space ready for your vision. Enjoy an exceptional walkable lifestyle with cafés, restaurants, boutiques, parks, schools and transit nearby, while being moments from St. Clair West and minutes from The Junction. Detached homes offering this combination of privacy, flexibility, room to grow and location rarely come to market. (id:66779)
Open houses
- 2026-08-2214:00:00.00 – 16:00:00.00
- 2026-08-2314:00:00.00 – 16:00:00.00
Details
- Sewer
- Sanitary sewer
- Cooling
- Central air conditioning
- Heating
- Forced air, Natural gas
- List aor
- Toronto
- Stories
- 2
- Tax year
- 2,025
- Basement
- Finished, Apartment in basement, Separate entrance, Walk-up, N/A, N/A, N/A, N/A
- Appliances
- Washer, Refrigerator, Dishwasher, Stove, Dryer
- Directions
- Old Weston Rd & Rogers Rd
- Fireplace
- No
- Water source
- Municipal water
- Structure type
- House
- Parking features
- Detached Garage, Garage
- Tax annual amount
- 4,051.4
- Exterior features
- Brick
- Foundation details
- Concrete
- Lot size dimensions
- 24 x 109.9 FT
- Bedrooms above grade
- 3
- Bedrooms below grade
- 1
- Property attached
- No
More in Toronto




The trademarks REALTOR®, REALTORS®, and the REALTOR® logo are controlled by The Canadian Real Estate Association (CREA) and identify real estate professionals who are members of CREA. The trademarks MLS®, Multiple Listing Service® and the associated logos are owned by CREA and identify the quality of services provided by real estate professionals who are members of CREA. Listing data is provided by the REALTOR.ca Data Distribution Facility (DDF®) and is deemed reliable but is not guaranteed accurate by CREA.