 1 / 25
62 CASTLEHILL CRESCENT
Brampton (Northwood Park), Ontario, L6X4E1
$974,000
Bedrooms
6
Bathrooms
10
Parking
4
About this property
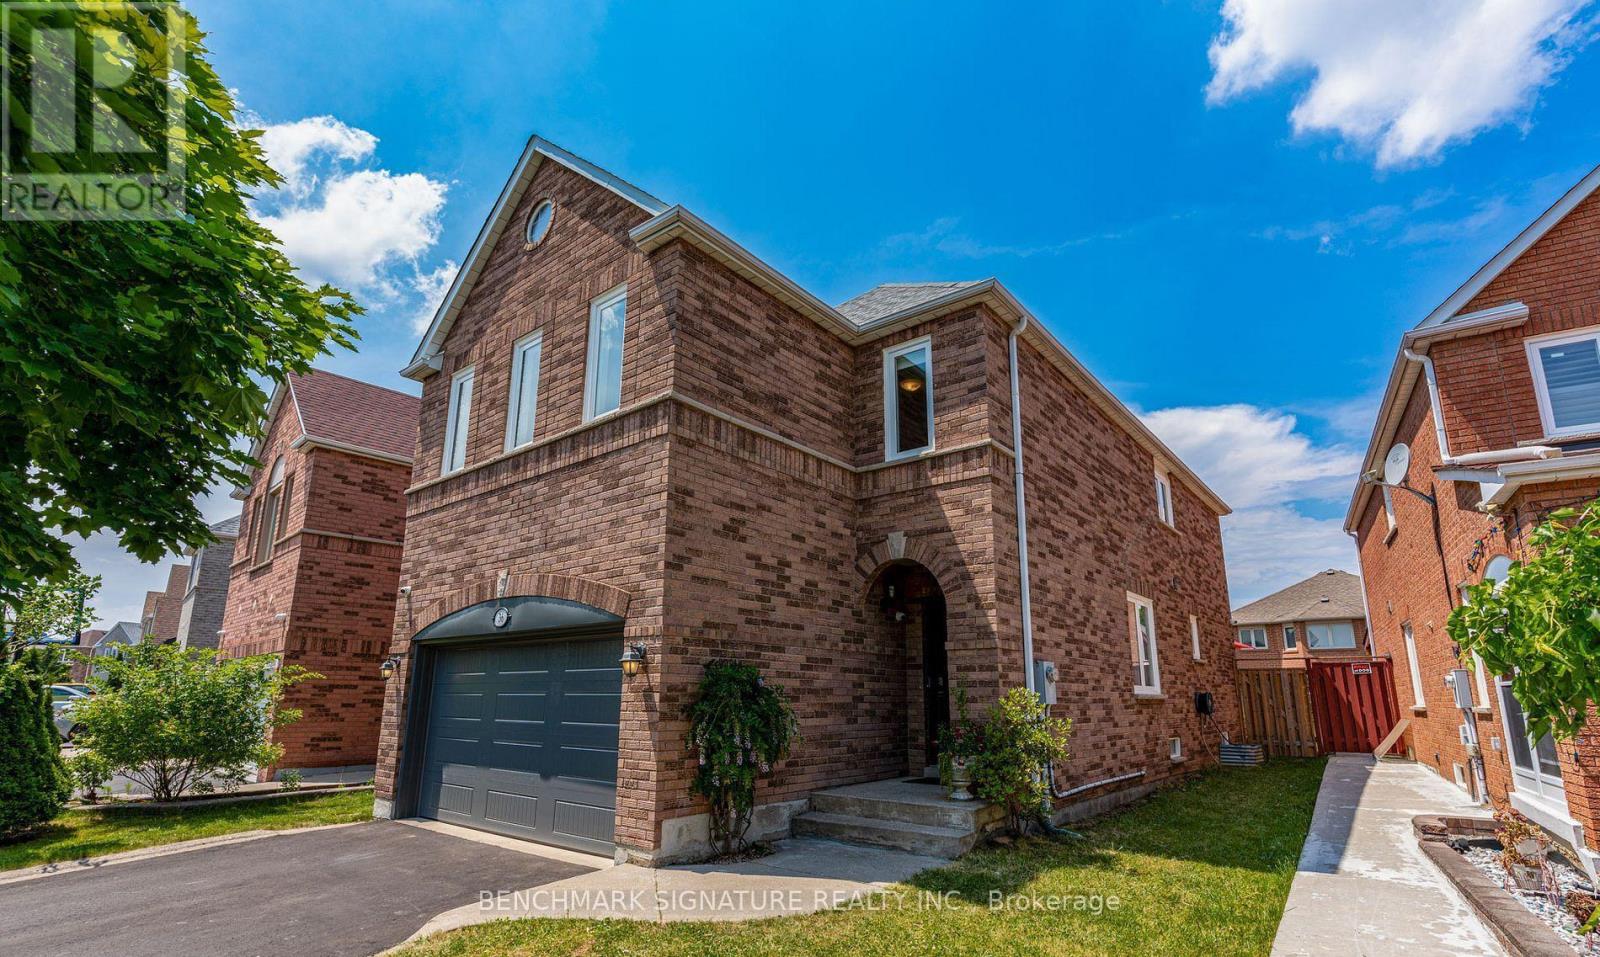
Welcome to 62 Castlehill Road! Nestled in a quiet Brampton neighbourhood, this spacious 4-bedroom home offers approximately 2,500 sq. ft. of thoughtfully designed living space, including a finished basement. The inviting main floor features a bright, airy living room with a fireplace, a well-appointed kitchen with modern cabinetry and an elegant marble dining table, and sliding doors leading to the backyard. The generous primary suite offers an ensuite bath, with three additional bedrooms providing plenty of space for family or guests. The finished lower level adds exceptional versatility with two additional rooms, a kitchen, a living room and an office area-ideal for an in-law suite or extended family. Enjoy the benefits of an extra-deep lot with a large backyard, offering plenty of space to relax, entertain family and friends, garden, or expand your vegetable garden. A welcoming front porch, landscaped grounds and convenient access to shops, amenities and major commuter routes complete this wonderful home. (id:66779)
Rooms
| Living room | Main level | — |
| Dining room | Main level | — |
| Bedroom 2 | Lower level | — |
| Family room | Lower level | — |
| Kitchen | Lower level | — |
| Office | Lower level | — |
| Kitchen | Main level | — |
| Family room | Main level | — |
| Laundry room | Main level | — |
| Primary Bedroom | Second level | — |
| Bedroom 2 | Second level | — |
| Bedroom 3 | Second level | — |
| Bedroom 4 | Second level | — |
| Primary Bedroom | Lower level | — |
Details
- Sewer
- Sanitary sewer
- Cooling
- Central air conditioning
- Fencing
- Fenced yard
- Heating
- Forced air, Natural gas
- List aor
- Toronto
- Stories
- 2
- Basement
- Finished, Apartment in basement, N/A, N/A
- Flooring
- Laminate, Carpeted, Ceramic
- Utilities
- Sewer, Electricity, Cable
- Appliances
- Washer, Refrigerator, Dishwasher, Range, Dryer, Hood Fan, Garage door opener remote(s), Water Heater
- Directions
- Chingacousy Rd & Major Williams Sharpe
- Fireplace
- Yes
- Lot features
- Paved yard, In-Law Suite
- Water source
- Municipal water
- Structure type
- House
- Parking features
- Attached Garage, Garage
- Tax annual amount
- 6,147
- Building features
- Fireplace(s)
- Exterior features
- Brick
- Security features
- Alarm system, Smoke Detectors
- Community features
- School Bus
- Foundation details
- Block, Concrete
- Lot size dimensions
- 40 x 131.2 FT
- Bedrooms above grade
- 4
- Bedrooms below grade
- 2
- Property attached
- No
More in Brampton



The trademarks REALTOR®, REALTORS®, and the REALTOR® logo are controlled by The Canadian Real Estate Association (CREA) and identify real estate professionals who are members of CREA. The trademarks MLS®, Multiple Listing Service® and the associated logos are owned by CREA and identify the quality of services provided by real estate professionals who are members of CREA. Listing data is provided by the REALTOR.ca Data Distribution Facility (DDF®) and is deemed reliable but is not guaranteed accurate by CREA.