 1 / 25
172 PEFFERLAW CIRCLE
Brampton (Bram West), Ontario, L6Y0L2
$949,000
Bedrooms
6
Bathrooms
4
Parking
4
About this property
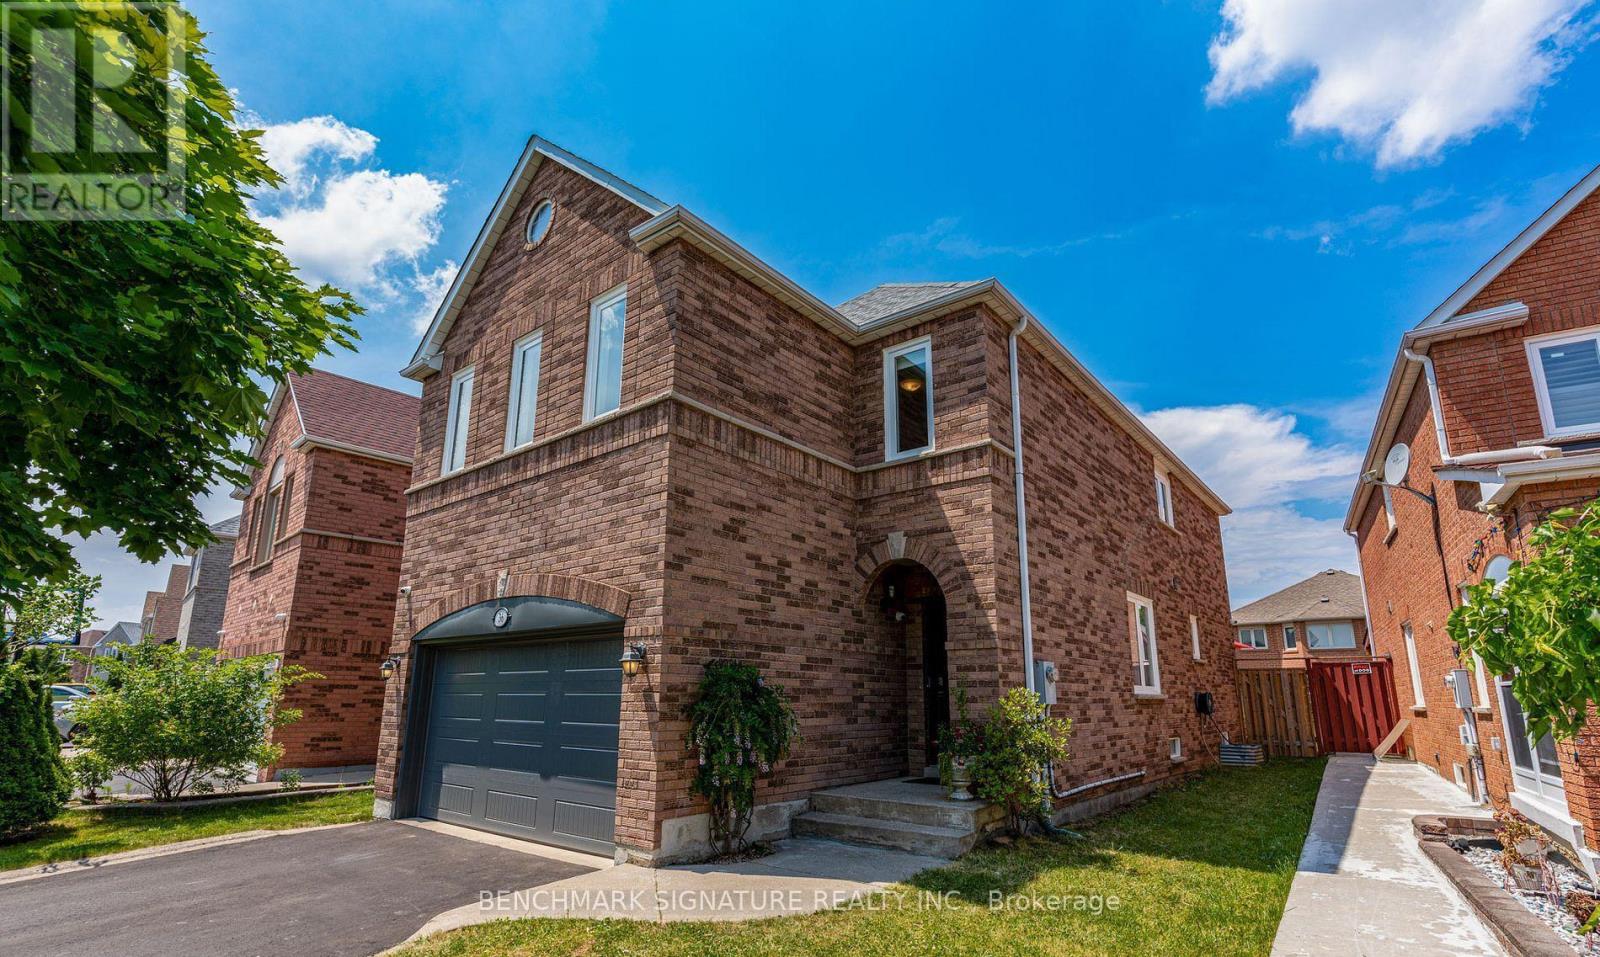
([Absolutely Gorgeous Detached House In The High Demand Area of Brampton)) | [4 Bedrooms & 4 Washrooms, 1 Car Garage House) | (Huge 2239 Sq Ft + 2 Bedrooms Rentable Basement With Separate Entrance) | ((2 Laundries)) | (Separate Laundry In The Basement & Another Laundry On The 2nd Floor) | ((Shingles Replaced In 2022)) | (Main Floor Features Double Door Entry, Huge Sep Living Room & Huge Sep Family Room, 9 Ft Ceiling On The Main Floor) | (Upgraded Kitchen With Granite Counter Tops, Backsplash, Stainless Steel Appliances) | (California Shutters On The Main & Upper Flr Throughout) | (Tons of Pot Lights on The Main Floor Throughout & Gorgeous Exterior Pot Lights) [Upgraded Laminate Floors On The Main & Upper Floor) | (Upgraded Stairs With Designer Railing). [Upper Both Washrooms Comes With Granite Counter Tops] [Minutes To Major Highway 407 & Minutes To Neighbouring Mississauga) | (4 in Total Parking Spaces, 3 Parking Spaces on The Driveway & 1 In The Garage) | [Interlocking Around The Property) | (((((Shows A+++++))))) | ((2 Bedrooms Finished Rentable Basement With Separate Entrance)) [( [Huge 2239 Sq Ft + 2 Bedrooms Rentable Basement]] (id:66779)
Rooms
| Living room | Main level | — |
| Bedroom | Basement | — |
| Kitchen | Basement | — |
| Dining room | Main level | — |
| Family room | Main level | — |
| Kitchen | Main level | — |
| Eating area | Main level | — |
| Primary Bedroom | Second level | — |
| Bedroom 2 | Second level | — |
| Bedroom 3 | Second level | — |
| Bedroom 4 | Second level | — |
| Bedroom | Basement | — |
Details
- Sewer
- Sanitary sewer
- Cooling
- Central air conditioning
- Fencing
- Fenced yard
- Heating
- Forced air, Natural gas
- List aor
- Toronto
- Stories
- 2
- Basement
- Apartment in basement, Separate entrance, N/A, N/A
- Flooring
- Laminate, Ceramic
- Utilities
- Sewer, Electricity, Cable
- Appliances
- Refrigerator, Dishwasher, Stove, Dryer, Two Washers, Garage door opener
- Directions
- Steeles Ave/Mavis Rd
- Fireplace
- Yes
- Lot features
- In-Law Suite
- Water source
- Municipal water
- Structure type
- House
- Parking features
- Garage
- Tax annual amount
- 7,408
- Exterior features
- Brick
- Foundation details
- Poured Concrete
- Lot size dimensions
- 32 x 90.2 FT ; As per MPAC
- Zoning description
- Residential
- Bedrooms above grade
- 4
- Bedrooms below grade
- 2
- Property attached
- No
More in Brampton


The trademarks REALTOR®, REALTORS®, and the REALTOR® logo are controlled by The Canadian Real Estate Association (CREA) and identify real estate professionals who are members of CREA. The trademarks MLS®, Multiple Listing Service® and the associated logos are owned by CREA and identify the quality of services provided by real estate professionals who are members of CREA. Listing data is provided by the REALTOR.ca Data Distribution Facility (DDF®) and is deemed reliable but is not guaranteed accurate by CREA.