 1 / 25
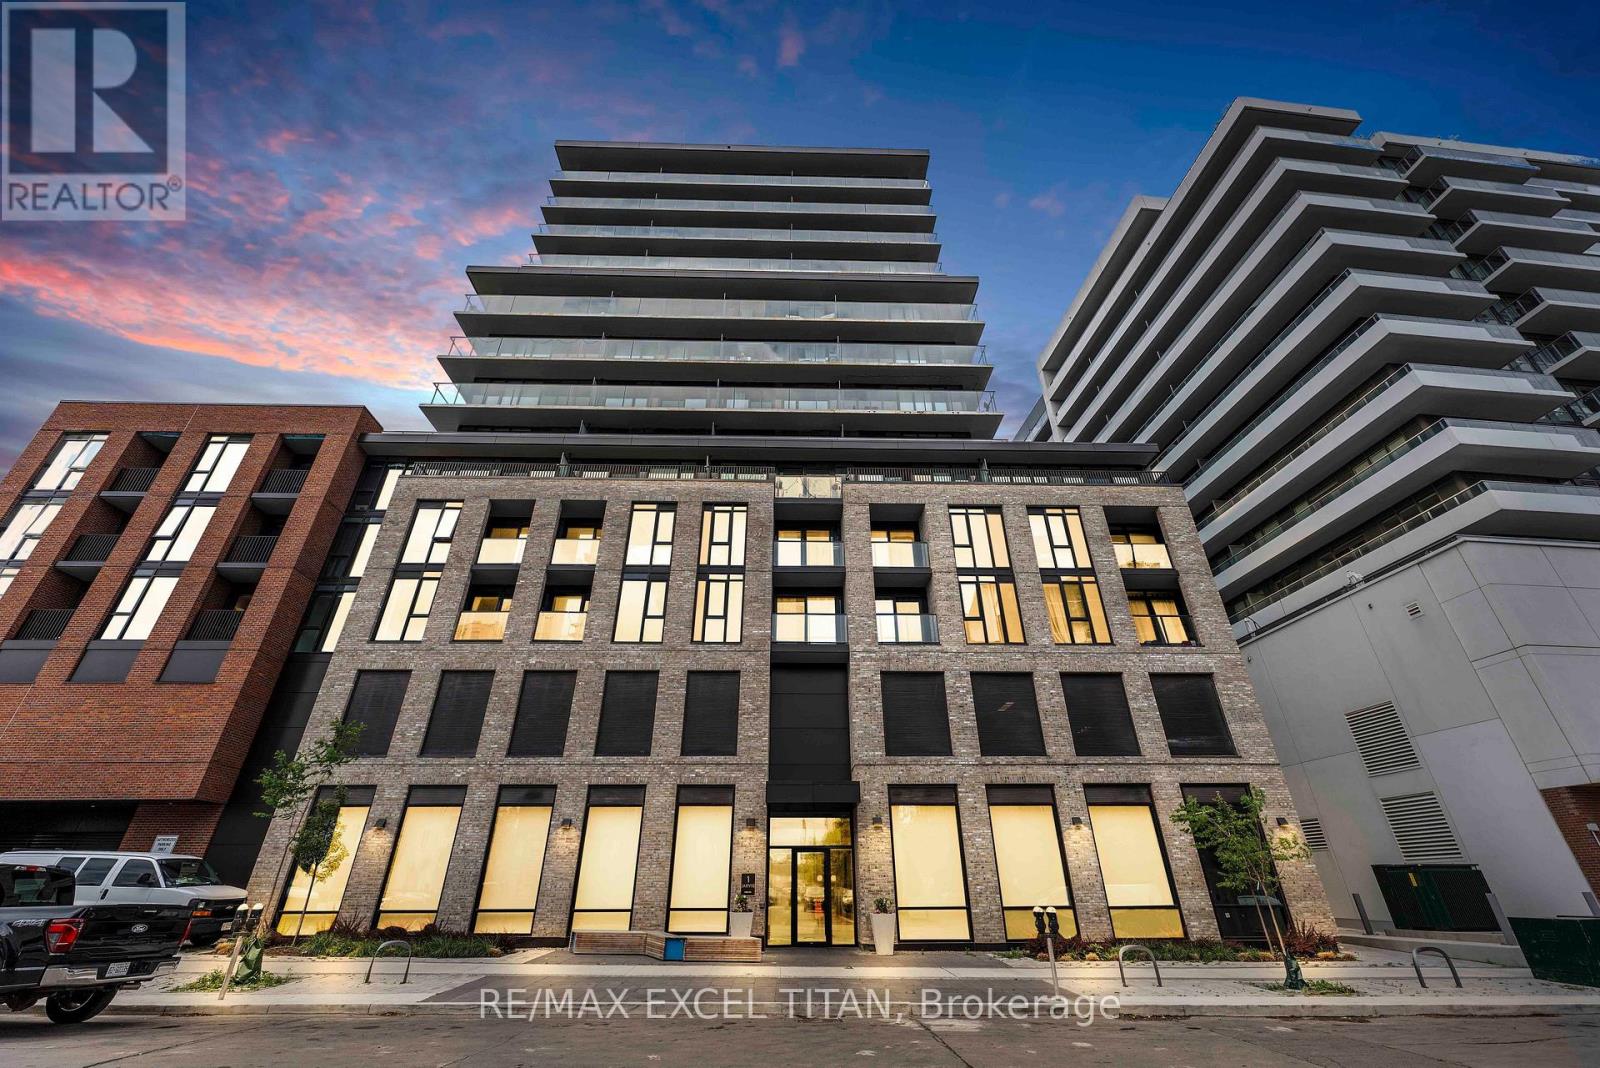
614 - 1 JARVIS STREET
Hamilton (Beasley), Ontario, L8R3J2
$329,000
Bedrooms
2
Bathrooms
1
Parking
0
About this property
Don't miss this exceptional opportunity to own a pristine 1-Bedroom + Den apartment in the vibrant Jarvis community! This modern 563 sq. ft. unit features a North-facing exposure and floor-to-ceiling windows that fill the space with abundant natural light. Designed for contemporary living, the suite offers a sleek kitchen with built-in appliances, quartz countertops, and stylish backsplash, complemented by a beautifully finished bathroom with quartz details. The versatile den provides the perfect space for a home office, study area, or additional living space. Enjoy an unbeatable location just minutes from major highways, McMaster University, Hamilton General Hospital, parks, and everyday conveniences. Residents can also take advantage of exceptional building amenities, including a fitness centre, co-working lounge, and convenient retail space at the building's base. Experience the perfect combination of modern comfort, convenience, and vibrant community living. Don't miss your opportunity to make this beautiful apartment your new home! (id:66779)
Rooms
| Living room | Main level | — |
| Kitchen | Main level | — |
| Den | Main level | — |
| Bedroom | Main level | — |
Details
- Cooling
- Central air conditioning
- Heating
- Forced air, Natural gas
- List aor
- Toronto
- Basement
- None
- Flooring
- Hardwood
- Directions
- Ferguson Ave & King William St
- Fireplace
- No
- Lot features
- Balcony, Carpet Free
- Structure type
- Apartment
- Association fee
- 388.34
- Association name
- Crossbridge Condominium Services
- Parking features
- No Garage
- Tax annual amount
- 3,784.08
- Building features
- Exercise Centre, Security/Concierge
- Exterior features
- Concrete
- Community features
- Pets not Allowed
- Bedrooms above grade
- 1
- Bedrooms below grade
- 1
- Property attached
- Yes
- Association fee includes
- Common Area Maintenance, Insurance
- Association fee frequency
- Monthly
More in Hamilton

The trademarks REALTOR®, REALTORS®, and the REALTOR® logo are controlled by The Canadian Real Estate Association (CREA) and identify real estate professionals who are members of CREA. The trademarks MLS®, Multiple Listing Service® and the associated logos are owned by CREA and identify the quality of services provided by real estate professionals who are members of CREA. Listing data is provided by the REALTOR.ca Data Distribution Facility (DDF®) and is deemed reliable but is not guaranteed accurate by CREA.