 1 / 22
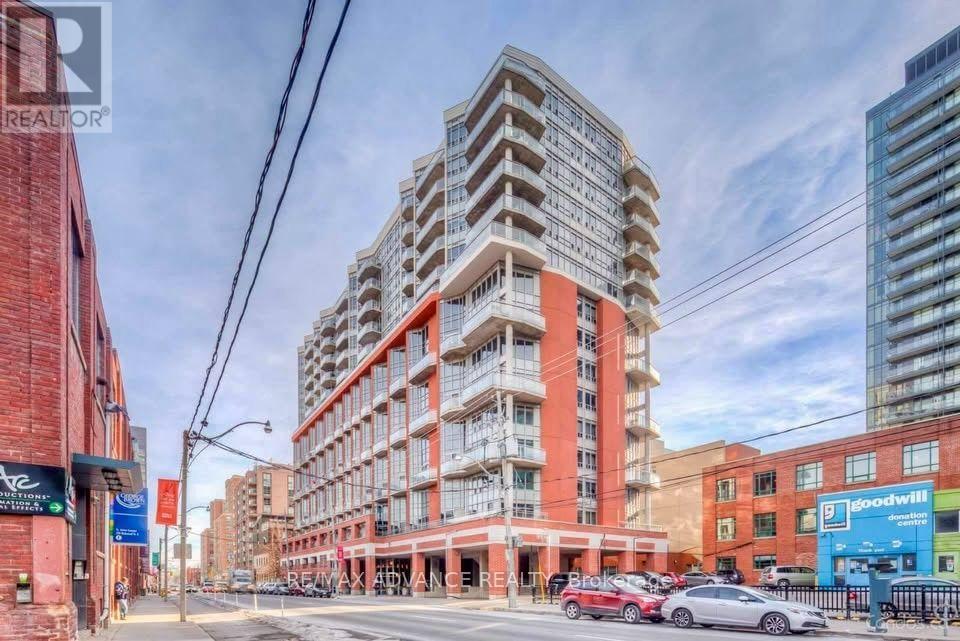
611 - 255 RICHMOND STREET E
Toronto (Moss Park), Ontario, M5A4T7
Price on request
Bedrooms
1
Bathrooms
1
Parking
0
About this property
Utilities included! A bright, modern 2-storey loft at Space Lofts. This rare one-bedroom loft offers 655 sf of living space with soaring 17 ft. ceilings and a unique, modern design. The bedroom overlooks the living area, and there's an extra-large closet, which is hard to find in a unit this size. Floor-to-ceiling windows fill the space with natural light, and the balcony has unobstructed north views of the city. The location is hard to beat, you're steps from St. Lawrence Market, Eaton Centre, Yonge-Dundas Square, the Distillery District, King Street, Sugar Beach and the Financial District, so shopping, dining and entertainment are all within walking distance. Getting around is easy too, with TTC nearby and quick access to the highway. Monthly costs are simple and predictable with included hydro and water. The unit comes with a stove, stainless steel fridge, built-in microwave/rangehood, built-in dishwasher, and a washer and dryer. Building amenities include a 24-hour concierge, gym, sauna, party/meeting room, and a shared BBQ area. (id:66779)
Rooms
| Living room | Main level | — |
| Dining room | Main level | — |
| Kitchen | Main level | — |
| Primary Bedroom | Upper Level | — |
Details
- Cooling
- Central air conditioning
- Heating
- Forced air, Natural gas
- List aor
- Toronto
- Basement
- None
- Flooring
- Hardwood, Carpeted, Ceramic
- Directions
- Cross Streets: Richmond St E/George St. ** Directions: Just pass sherbourne.
- Fireplace
- No
- Lot features
- Balcony, Carpet Free, In suite Laundry
- Structure type
- Apartment
- Association name
- First Service Residential 416-214-6000
- Parking features
- Garage
- Building features
- Exercise Centre, Party Room, Security/Concierge
- Exterior features
- Concrete, Brick
- Community features
- Community Centre, Pets Allowed With Restrictions
- Architectural style
- Loft
- Bedrooms above grade
- 1
- Property attached
- Yes
More in Toronto




The trademarks REALTOR®, REALTORS®, and the REALTOR® logo are controlled by The Canadian Real Estate Association (CREA) and identify real estate professionals who are members of CREA. The trademarks MLS®, Multiple Listing Service® and the associated logos are owned by CREA and identify the quality of services provided by real estate professionals who are members of CREA. Listing data is provided by the REALTOR.ca Data Distribution Facility (DDF®) and is deemed reliable but is not guaranteed accurate by CREA.