 1 / 25
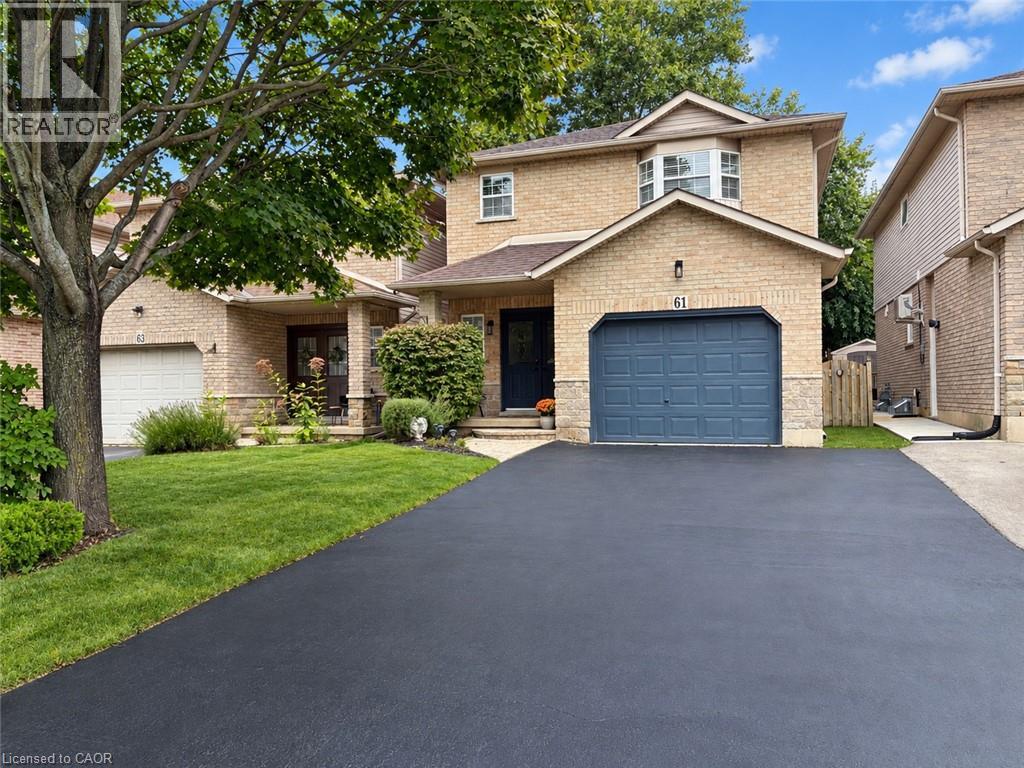
61 KENDRICK Court
Ancaster, Ontario, L9G5A5
$769,900
Bedrooms
3
Bathrooms
3
Living area
2,041 square feet
Parking
3
Year built
2001
About this property
Welcome to this charming two-storey home tucked away on a quiet court in a desirable Ancaster neighbourhood. Over 2000 sq ft of finished living space this home offers 3 bedrooms and 2.5 bathrooms, this incredibly well-maintained property provides the perfect blend of comfort, space, and convenience for families and professionals alike. The open-concept main floor features updated flooring and has been freshly painted, creating a bright and inviting atmosphere throughout the kitchen, dining, and family room areas-ideal for everyday living and entertaining. A large pantry on the main level offers excellent storage and includes rough-ins for exhaust and water presenting a great opportunity for a future main floor laundry setup. New smart carbon monoxide/ smoke detectors on each level. Upstairs, you'll find an oversized primary bedroom with a private ensuite, along with two additional generously sized bedrooms, offering plenty of space for family, guests, or a home office. The finished basement adds valuable living space and features a cozy fireplace, making it perfect for entertaining, relaxing, or setting up a hobbyist workspace. Additional highlights include a garage with inside entry and a large backyard with a grass area, providing plenty of room for outdoor enjoyment. Ideally located within walking distance to parks and schools, and offering easy highway access, this home is also just minutes from grocery stores, restaurants, shopping, and everyday amenities. A wonderful opportunity to live in a sought-after Ancaster community-don't miss your chance to call 61 Kendrick Court home. Act fast! (id:66779)
Rooms
| Utility room | Basement | 8'4'' x 11'5'' |
| Recreation room | Basement | 22'1'' x 33'4'' |
| 3pc Bathroom | Second level | — |
| Bedroom | Second level | 10'11'' x 11'0'' |
| 4pc Ensuite bath | Second level | — |
| Bedroom | Second level | 11'1'' x 14'7'' |
| Primary Bedroom | Second level | 15'4'' x 16'4'' |
| 2pc Bathroom | Main level | — |
| Pantry | Main level | — |
| Kitchen | Main level | 10'1'' x 10'5'' |
| Dining room | Main level | 10'1'' x 12'9'' |
| Dining room | Main level | 10'1'' x 12'9'' |
| Living room | Main level | 12'0'' x 21'1'' |
Details
- Sewer
- Municipal sewage system
- Cooling
- Central air conditioning
- Heating
- Forced air, Natural gas
- List aor
- Cornerstone
- Stories
- 2
- Basement
- Finished, Full
- Utilities
- Natural Gas, Electricity, Cable
- Year built
- 2,001
- Appliances
- Washer, Refrigerator, Central Vacuum, Dishwasher, Stove, Dryer, Window Coverings, Microwave Built-in
- Directions
- Braithwaite Ave to Somerville Lane to Kendrick Court
- Fireplace
- Yes
- Lot features
- Sump Pump
- Water source
- Municipal water
- Structure type
- House
- Fireplaces total
- 1
- Parking features
- Attached Garage
- Tax annual amount
- 4,530.73
- Exterior features
- Brick
- Fireplace features
- Electric, Other - See remarks
- Zoning description
- R5-411
- Architectural style
- Other
- Bedrooms above grade
- 3
- Bedrooms below grade
- 0
- Property attached
- No
- Above grade finished area
- 1,485
- Below grade finished area
- 556
More in Ancaster

The trademarks REALTOR®, REALTORS®, and the REALTOR® logo are controlled by The Canadian Real Estate Association (CREA) and identify real estate professionals who are members of CREA. The trademarks MLS®, Multiple Listing Service® and the associated logos are owned by CREA and identify the quality of services provided by real estate professionals who are members of CREA. Listing data is provided by the REALTOR.ca Data Distribution Facility (DDF®) and is deemed reliable but is not guaranteed accurate by CREA.