 1 / 25
90 ROBERTSON Road
Ancaster, Ontario, L9K0H8
$1,399,900
Bedrooms
4
Bathrooms
4
Living area
3,090 square feet
Parking
4
Lot size
114 acres
About this property
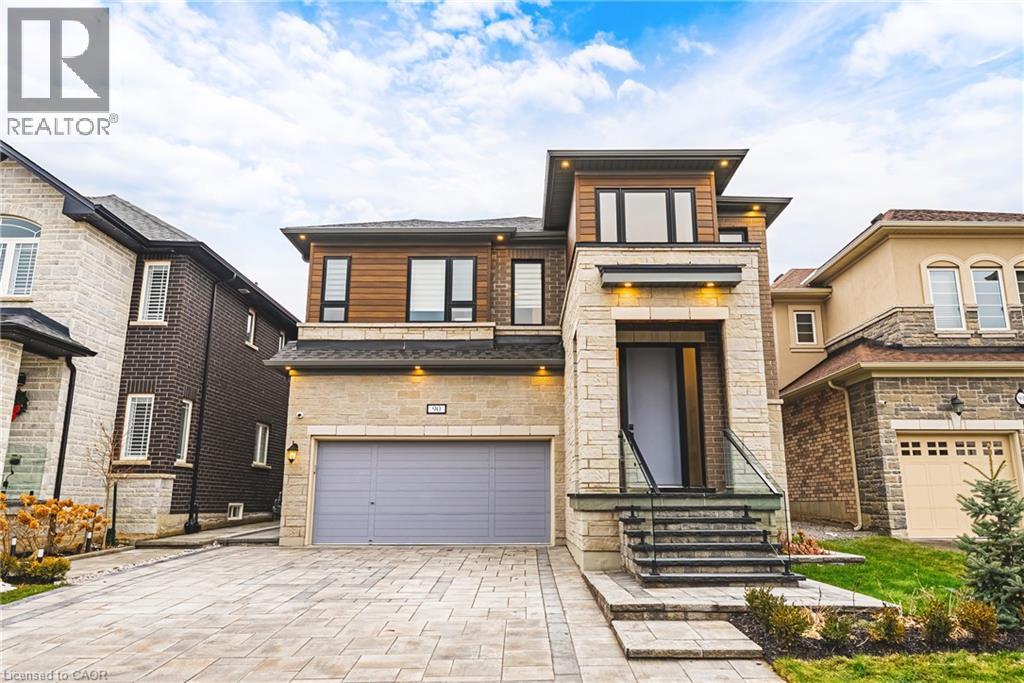
Welcome to this impressive detached home offering over 3,000 sq ft of above-grade living in the heart of Ancaster’s sought-after Meadowlands community! This elegant two-storey residence combines timeless curb appeal with a spacious, functional layout designed for both everyday living and entertaining. The main level features generous principal rooms, including a bright living and dining area, a welcoming family room with fireplace, and a well-appointed kitchen with a breakfast area overlooking the backyard. Upstairs, four generously sized bedrooms provide exceptional family space, highlighted by a spacious primary suite with walk-in closet and a luxurious ensuite. With four bathrooms, upper-level laundry, an unfinished basement ready for customization, and a double garage with inside entry, this home offers flexibility and long-term value. The private backyard with patio and awning creates the perfect setting for outdoor entertaining or quiet relaxation. Ideally located close to top rated schools, parks, shopping, golf, and highway access, this is a rare opportunity to own a substantial family home in one of Ancaster’s most desirable neighbourhoods. (id:66779)
Rooms
| Laundry room | Second level | — |
| 5pc Bathroom | Second level | — |
| Bedroom | Second level | 11'0'' x 11'0'' |
| Bedroom | Second level | 11'0'' x 11'0'' |
| 4pc Bathroom | Second level | — |
| Bedroom | Second level | 11'6'' x 11'0'' |
| 5pc Bathroom | Second level | — |
| Primary Bedroom | Second level | 13'0'' x 18'8'' |
| 2pc Bathroom | Main level | — |
| Breakfast | Main level | 14'6'' x 11'6'' |
| Kitchen | Main level | 17'6'' x 9'11'' |
| Family room | Main level | 18'0'' x 13'0'' |
| Living room/Dining room | Main level | 22' x 12' |
| Foyer | Main level | — |
Details
- Sewer
- Municipal sewage system
- Cooling
- Central air conditioning
- Heating
- Forced air, Natural gas
- List aor
- Cornerstone
- Stories
- 2
- Basement
- Unfinished, Full
- Appliances
- Washer, Refrigerator, Dishwasher, Stove, Dryer, Microwave, Hood Fan, Window Coverings, Microwave Built-in
- Fireplace
- Yes
- Lot features
- Sump Pump, Automatic Garage Door Opener
- Water source
- Municipal water
- Structure type
- House
- Fireplaces total
- 2
- Parking features
- Attached Garage
- Tax annual amount
- 9,878.68
- Exterior features
- Brick, Stone
- Security features
- Security system, Smoke Detectors
- Community features
- School Bus
- Fireplace features
- Electric, Other - See remarks
- Foundation details
- Poured Concrete
- Lot size dimensions
- 114
- Zoning description
- R5-525
- Architectural style
- Contemporary
- Bedrooms above grade
- 4
- Bedrooms below grade
- 0
- Property attached
- No
- Above grade finished area
- 3,090
More in Ancaster

The trademarks REALTOR®, REALTORS®, and the REALTOR® logo are controlled by The Canadian Real Estate Association (CREA) and identify real estate professionals who are members of CREA. The trademarks MLS®, Multiple Listing Service® and the associated logos are owned by CREA and identify the quality of services provided by real estate professionals who are members of CREA. Listing data is provided by the REALTOR.ca Data Distribution Facility (DDF®) and is deemed reliable but is not guaranteed accurate by CREA.