 1 / 25
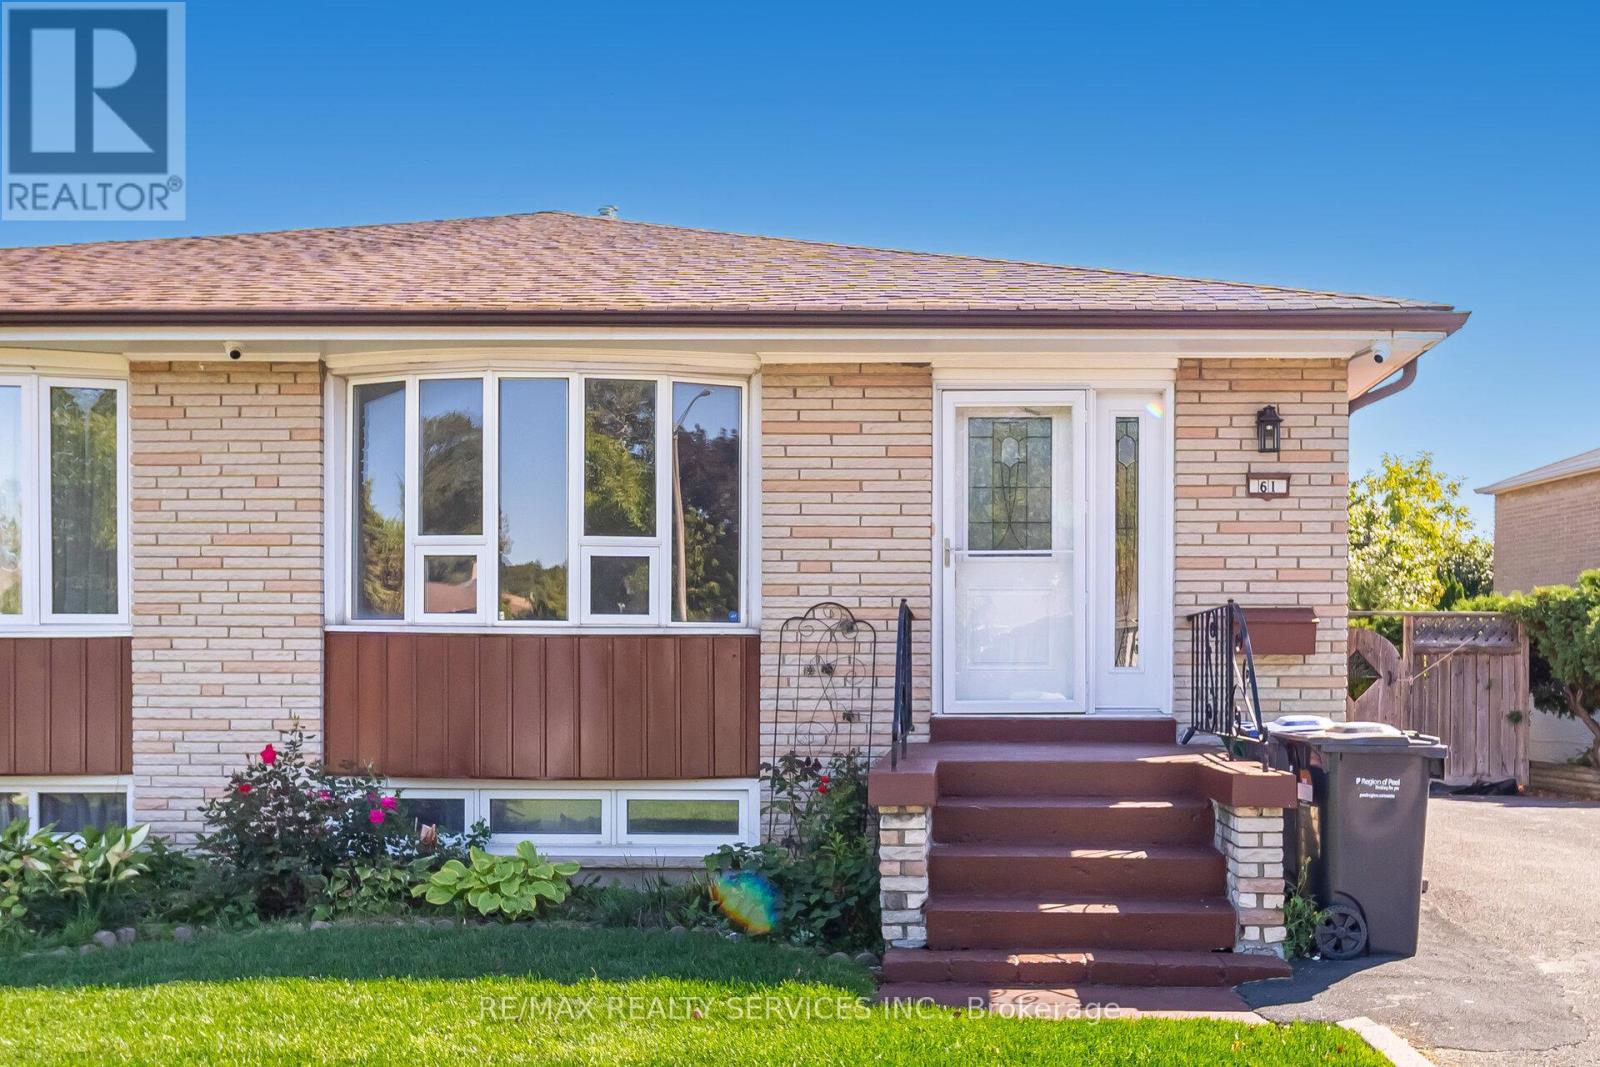
61 AVONDALE BOULEVARD
Brampton (Avondale), Ontario, L6T1H1
Price on request
Bedrooms
3
Bathrooms
1
Parking
1
About this property
Renovated 3-Bedroom Semi Detached Bungalow. Ground Level Only. Fully Self-Contained. Laminate Flooring In Living & Dining Rooms And All Bedrooms. Ceramic Floors In Kitchen, White Cabinetry Attractive B/W Backsplash. Large & Well Lit Bathroom With Granite Countertop. Appliances Included B/I Dishwasher, Fridge, Stove, Stackable Washer & Dryer. Tenant To Pay 70% Of Heat, Hydro & Water. No Pets, No Smoking. No Changes Or Additions To Door Locks Without Landlord Approval. Includes Only One Parking On Driveway On Left Side. Tenant Has Access To Backyard (id:66779)
Rooms
| Living room | Ground level | — |
| Dining room | Ground level | — |
| Kitchen | Ground level | — |
| Primary Bedroom | Ground level | — |
| Bedroom 2 | Ground level | — |
| Bedroom 3 | Ground level | — |
Details
- Sewer
- Sanitary sewer
- Cooling
- Central air conditioning
- Heating
- Forced air, Natural gas
- List aor
- Toronto
- Stories
- 1
- Basement
- Other, See Remarks, N/A
- Flooring
- Laminate, Ceramic
- Directions
- Dixie/ Birchmount
- Fireplace
- No
- Lot features
- Carpet Free, In suite Laundry
- Water source
- Municipal water
- Structure type
- House
- Parking features
- No Garage
- Exterior features
- Brick
- Foundation details
- Unknown
- Lot size dimensions
- 38.5 x 129.5 FT
- Architectural style
- Raised bungalow
- Bedrooms above grade
- 3
- Property attached
- Yes
More in Brampton



The trademarks REALTOR®, REALTORS®, and the REALTOR® logo are controlled by The Canadian Real Estate Association (CREA) and identify real estate professionals who are members of CREA. The trademarks MLS®, Multiple Listing Service® and the associated logos are owned by CREA and identify the quality of services provided by real estate professionals who are members of CREA. Listing data is provided by the REALTOR.ca Data Distribution Facility (DDF®) and is deemed reliable but is not guaranteed accurate by CREA.