 1 / 23
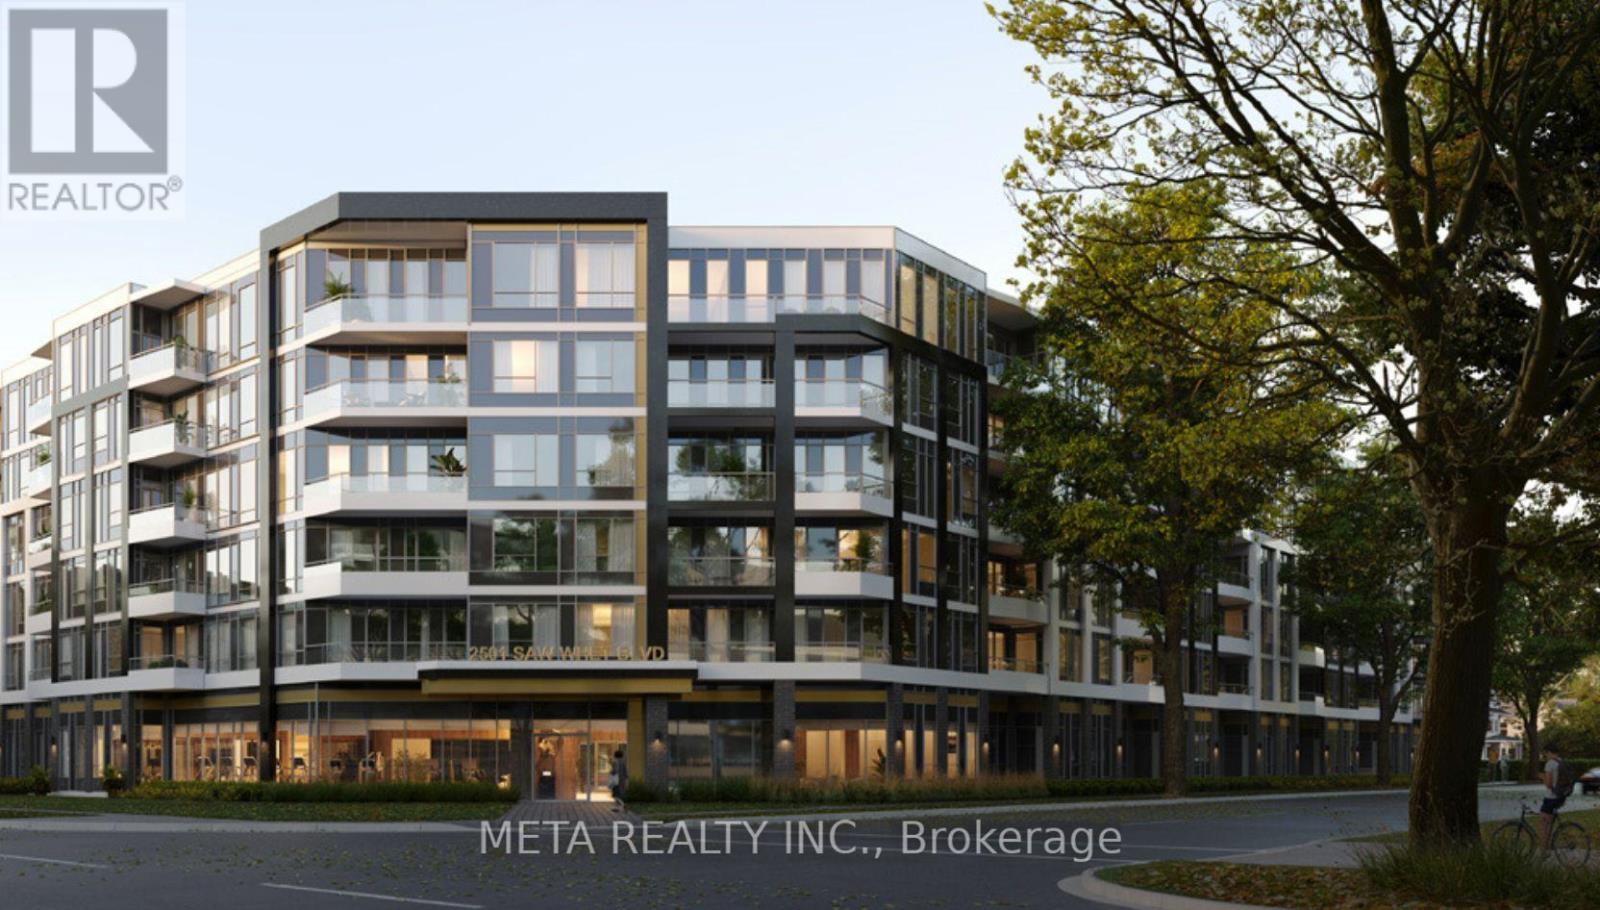
605 - 2501 SAW WHET BOULEVARD
Oakville (GA Glen Abbey), Ontario, L6M5N2
Price on request
Bedrooms
2
Bathrooms
2
Parking
1
About this property
Gorgeous Penthouse Corner Unit, 2 Bedroom & 2 Full Bathroom! Upscale Building With Incredible Amenities! Open Concept Layout with Modern Finishes, Laminate Floors, S/S Appliances, & In-Suite Stacked Washer/Dryer. Spacious Ensuite Bathroom in Primary Bedroom with Glass Shower. Second Bedroom with Two Large Windows and Double Closet! Endless Windows in this Corner Unit fill it with Natural Light. Extended Balcony with North East Views. 1 Parking Spot, Locker & Internet Included. Professional Blinds Installed for Tenant Use. Don't Miss This Boutique Condo! Enjoy Amenities Including Gym/Yoga Studio, Party Room, 24 Hour Concierge, Co-Working Lounge. Tenant to Pay Utilities. (id:66779)
Rooms
| Kitchen | Main level | — |
| Living room | Main level | — |
| Primary Bedroom | Main level | — |
| Bedroom 2 | Main level | — |
Details
- Cooling
- Central air conditioning
- Heating
- Forced air, Natural gas
- List aor
- Toronto
- Basement
- None
- Flooring
- Laminate
- Appliances
- Washer, Refrigerator, Stove, Oven, Dryer, Microwave
- Directions
- Cross Streets: Bronte Rd & Saw Whet Blvd. ** Directions: Building located on Northeast side of Bronte and Saw Whet Blvd.
- Fireplace
- No
- Lot features
- Conservation/green belt, Elevator, Balcony, In suite Laundry
- Structure type
- Apartment
- Association name
- Melbourne Property Management
- Parking features
- Garage, Underground
- Building features
- Storage - Locker, Exercise Centre, Party Room, Security/Concierge, Visitor Parking
- Exterior features
- Steel, Brick
- Community features
- Community Centre, Pets Allowed With Restrictions
- Bedrooms above grade
- 2
- Property attached
- Yes
More in Oakville

The trademarks REALTOR®, REALTORS®, and the REALTOR® logo are controlled by The Canadian Real Estate Association (CREA) and identify real estate professionals who are members of CREA. The trademarks MLS®, Multiple Listing Service® and the associated logos are owned by CREA and identify the quality of services provided by real estate professionals who are members of CREA. Listing data is provided by the REALTOR.ca Data Distribution Facility (DDF®) and is deemed reliable but is not guaranteed accurate by CREA.