 1 / 25
3060 ERNEST APPELBE BOULEVARD
Oakville (GO Glenorchy), Ontario, L6H0L9
$1,050,000
Bedrooms
3
Bathrooms
4
Parking
2
About this property
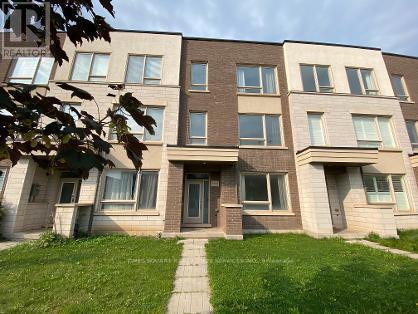
Situated in Trafalgar Landing by Great Gulf, this well-appointed freehold townhome offers a thoughtfully designed three-level layout with 3 bedrooms and 3 full bathrooms. Large windows fill the home with natural light, while 9-foot ceilings create a bright and spacious atmosphere.The main level features a seamless open-concept flow between the kitchen, dining, and living areas, ideal for both everyday living and entertaining. The spacious kitchen offers ample cabinetry, generous preparation space, and a large centre island perfect for casual dining and family gatherings, walking out to huge balcony with unobstructed view. Upstairs, the well-proportioned bedrooms provide comfort and privacy. The primary suite features a private ensuite and walk-in closet, complemented by two additional bedrooms ideal for family members, guests, or a home office.The Den with large window located on the lower level can be converted into a large bedroom easily. A large bathroom adjacent to the Den can be converted into ensuite provides excellent flexibility as a guest suite, home office, recreation room, or extended-family space. A double-car garage adds convenient parking and valuable storage.Enjoy an outdoor area designed for everyday relaxation and entertaining. Ideally located close to major highways, public transit, shopping, parks, schools, major plazas, and very near to bus stops, this home combines modern comfort with exceptional convenience and connectivity. Ideal for good school Dr. David R. Williams Public School. (id:66779)
Rooms
| Great room | Main level | — |
| Dining room | Main level | — |
| Kitchen | Main level | — |
| Primary Bedroom | Upper Level | — |
| Bedroom 2 | Upper Level | — |
| Bedroom 3 | Upper Level | — |
| Den | Lower level | — |
| Laundry room | Lower level | — |
Details
- Sewer
- Sanitary sewer
- Cooling
- Central air conditioning
- Heating
- Forced air, Natural gas
- List aor
- Toronto
- Stories
- 3
- Basement
- None
- Flooring
- Laminate
- Appliances
- Washer, Refrigerator, Gas stove(s), Dishwasher, Oven, Dryer, Hood Fan, Blinds, Garage door opener
- Directions
- Cross Streets: Dundas St E & Trafalgar Rd. ** Directions: As per Google.
- Fireplace
- No
- Water source
- Municipal water
- Structure type
- Row / Townhouse
- Parking features
- Attached Garage, Garage
- Tax annual amount
- 4,582.64
- Exterior features
- Brick, Stucco
- Foundation details
- Poured Concrete
- Lot size dimensions
- 20 x 63 FT
- Bedrooms above grade
- 3
- Property attached
- Yes
More in Oakville

The trademarks REALTOR®, REALTORS®, and the REALTOR® logo are controlled by The Canadian Real Estate Association (CREA) and identify real estate professionals who are members of CREA. The trademarks MLS®, Multiple Listing Service® and the associated logos are owned by CREA and identify the quality of services provided by real estate professionals who are members of CREA. Listing data is provided by the REALTOR.ca Data Distribution Facility (DDF®) and is deemed reliable but is not guaranteed accurate by CREA.