 1 / 25
603 - 757 VICTORIA PARK AVENUE
Toronto (Oakridge), Ontario, M4C5N8
Price on request
Bedrooms
2
Bathrooms
2
Parking
1
About this property
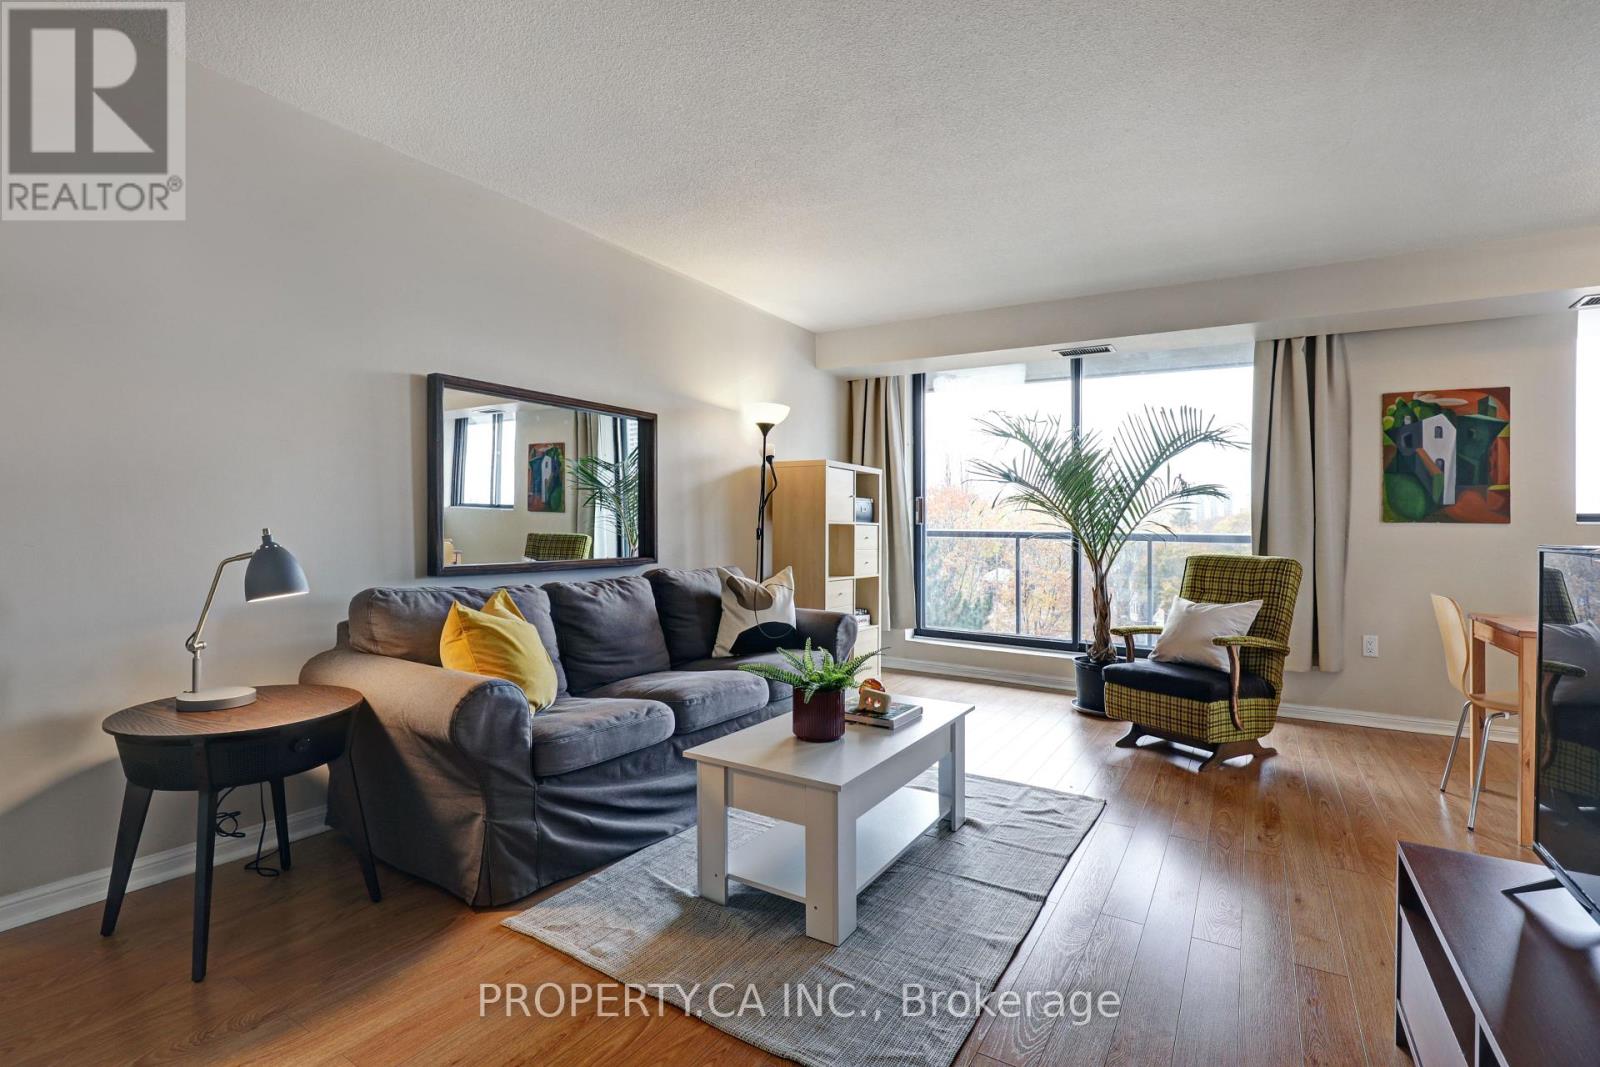
This thoughtfully designed 2 bedroom, 2 bathroom corner suite has had recent updates, including flooring throughout, quartz counters and a glass backsplash in the kitchen plus a glass, walk-in shower and heated floors in the ensuite washroom. It has been meticulously maintained and is ready for the tenant to unpack their boxes. Enjoy the abundance of natural light that fills this west-facing suite, creating a bright and airy home. It has a wraparound balcony, accessible through the dining room and kitchen, where you can soak in the surrounding views. Inside, you'll find ample storage space, from closets to counters and cupboards, providing you with all the room you need. This building has every imaginable amenity, including a concierge, indoor pool/hot tub/sauna, gym, outdoor terrace with BBQs, visitor parking, a hobby room, wood-working room, games room, plant room and party room! The rent include all utilities and the unit has its own parking and locker. (id:66779)
Rooms
| Foyer | Main level | — |
| Living room | Main level | — |
| Dining room | Main level | — |
| Kitchen | Main level | — |
| Eating area | Main level | — |
| Bedroom 2 | Main level | — |
| Primary Bedroom | Main level | — |
| Laundry room | Main level | — |
Details
- Cooling
- Central air conditioning
- Heating
- Forced air, Natural gas
- List aor
- Toronto
- Basement
- None
- Flooring
- Tile, Laminate, Vinyl
- Directions
- Cross Streets: Danforth & Victoria Park. ** Directions: 757 Victoria Park Ave Condos.
- Fireplace
- No
- Lot features
- Balcony, Carpet Free
- Pool features
- Indoor pool
- Structure type
- Apartment
- Association name
- Del Property Management
- Parking features
- Garage, Underground
- Building features
- Storage - Locker, Exercise Centre, Recreation Centre, Security/Concierge, Visitor Parking
- Exterior features
- Brick
- Security features
- Security system
- Community features
- Pets Allowed With Restrictions
- Bedrooms above grade
- 2
- Property attached
- Yes
More in Toronto




The trademarks REALTOR®, REALTORS®, and the REALTOR® logo are controlled by The Canadian Real Estate Association (CREA) and identify real estate professionals who are members of CREA. The trademarks MLS®, Multiple Listing Service® and the associated logos are owned by CREA and identify the quality of services provided by real estate professionals who are members of CREA. Listing data is provided by the REALTOR.ca Data Distribution Facility (DDF®) and is deemed reliable but is not guaranteed accurate by CREA.