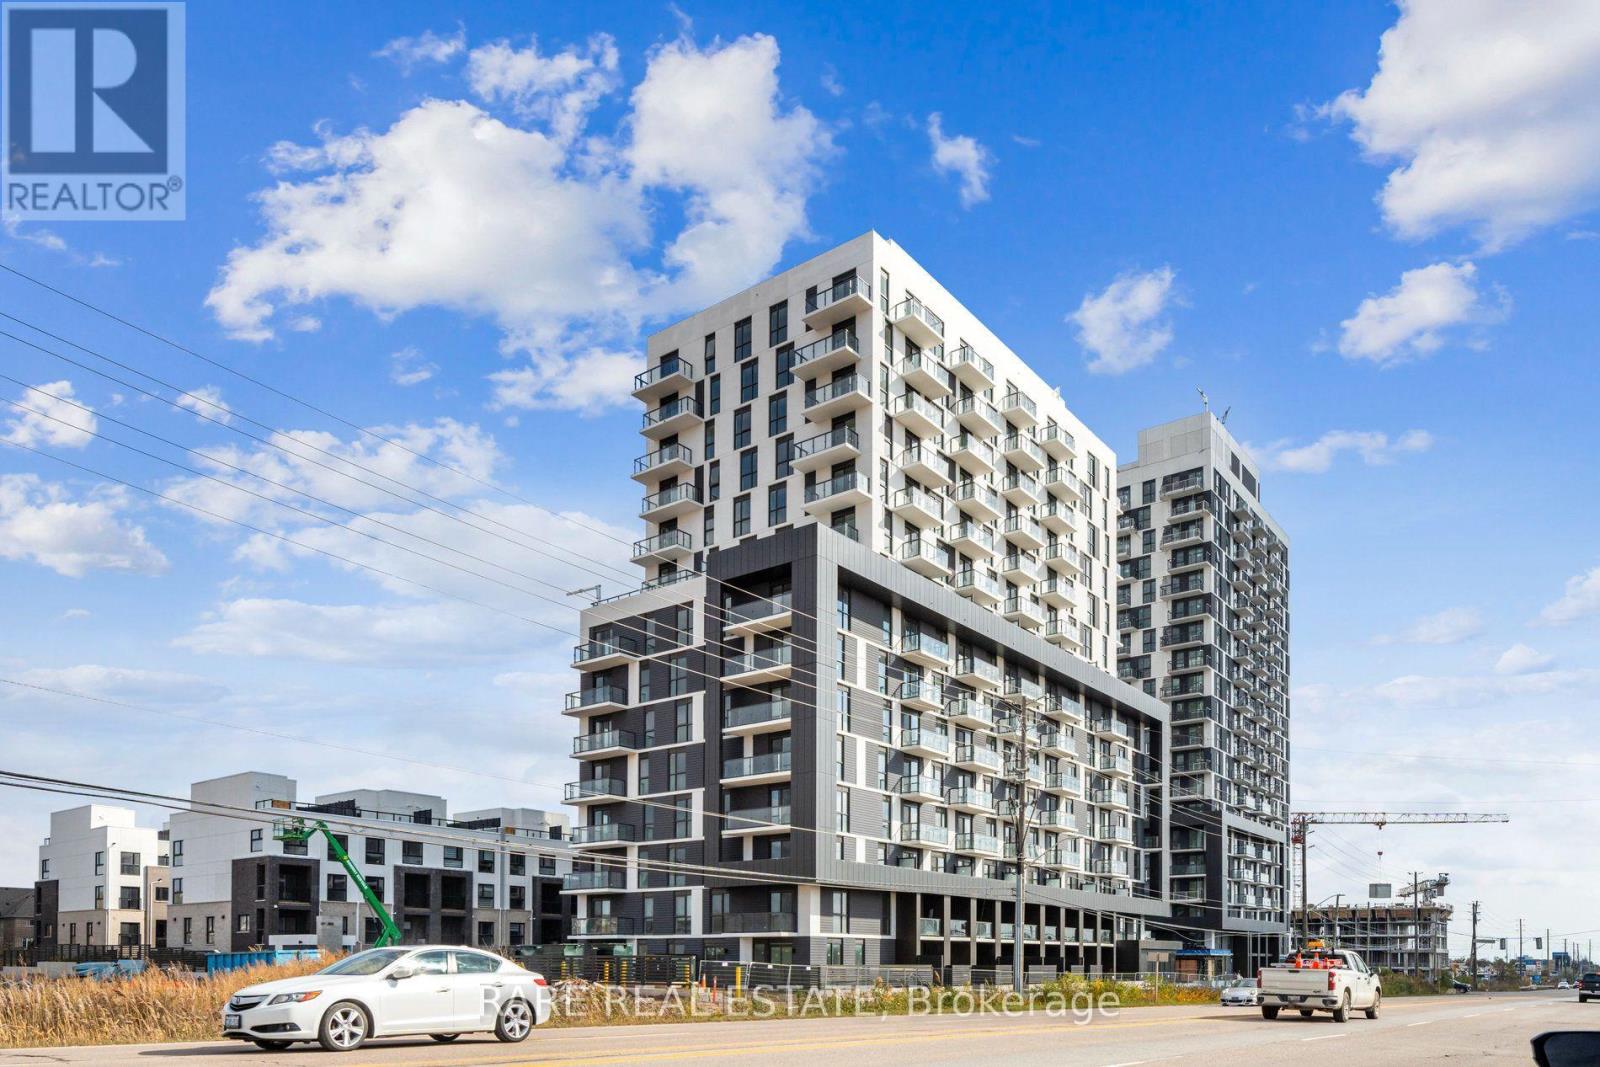
 1 / 25
603 - 345 WHEAT BOOM DRIVE
Oakville (JM Joshua Meadows), Ontario, L6H7X5
Price on request
Bedrooms
2
Bathrooms
2
Parking
1
About this property
Impressive Corner Unit with 2 Beds & 2 Baths Located in Sought after North Oakville Neighbourhood! Just Minutes to 403 & 407, OT Hospital, QEW, Sheridan College and Steps to Shopping, Groceries & so Much More...This Impressive Condo Features a Bright and Spacious Layout with Floor to Ceilings Windows, Open concept Living Space, 9' Ceilings, Large Balcony with SE & SW Views! Designer Finishes Throughout: Laminate floors & Caeserstone Counters, Bed 1 with Ensuite & W/I Closet, Bed 2 with Large Mirrored Sliders & Built In Shelving, 5' Kitchen Island, L/R & Bed1 Cable Ready! Definitely a Must See! (id:66779)
Rooms
| Living room | Main level | — |
| Kitchen | Main level | — |
| Bedroom | Main level | — |
| Bedroom 2 | Main level | — |
Details
- Cooling
- Central air conditioning
- Heating
- Forced air, Natural gas
- List aor
- Toronto
- Basement
- None
- Flooring
- Laminate
- Appliances
- Washer, Refrigerator, Dishwasher, Stove, Dryer, Microwave, Blinds
- Directions
- Cross Streets: Trafalgar & Dundas. ** Directions: SE.
- Fireplace
- No
- Lot features
- Wooded area, Balcony, Carpet Free
- Structure type
- Apartment
- Association name
- First Service Residential
- Parking features
- Garage, Underground
- Building features
- Storage - Locker, Exercise Centre, Party Room, Security/Concierge
- Exterior features
- Concrete
- Security features
- Alarm system, Smoke Detectors
- Community features
- Community Centre, Pets Allowed With Restrictions
- Bedrooms above grade
- 2
- Property attached
- Yes
More in Oakville

The trademarks REALTOR®, REALTORS®, and the REALTOR® logo are controlled by The Canadian Real Estate Association (CREA) and identify real estate professionals who are members of CREA. The trademarks MLS®, Multiple Listing Service® and the associated logos are owned by CREA and identify the quality of services provided by real estate professionals who are members of CREA. Listing data is provided by the REALTOR.ca Data Distribution Facility (DDF®) and is deemed reliable but is not guaranteed accurate by CREA.