 1 / 21
603 - 292 VERDALE CROSSING
Markham (Unionville), Ontario, L6G0H6
Price on request
Bedrooms
3
Bathrooms
2
Parking
1
About this property
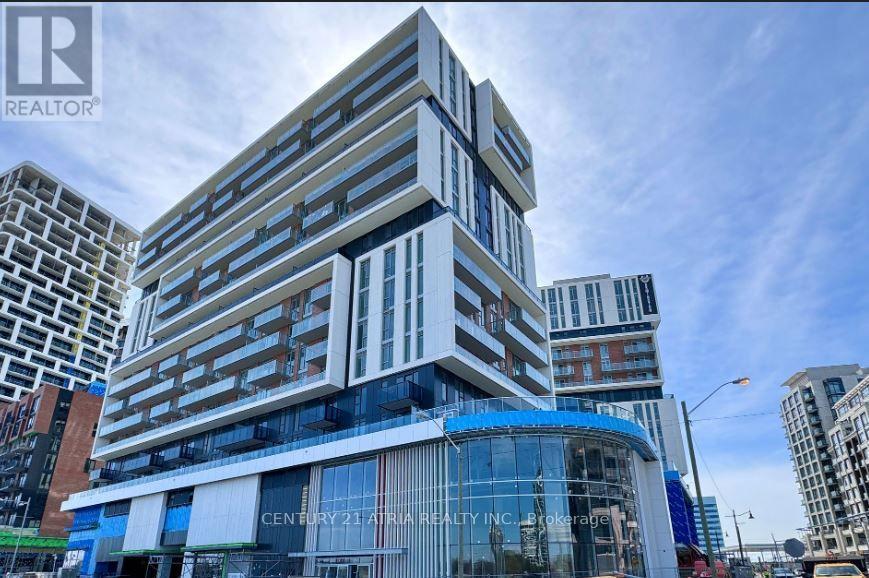
Furnished Unit!! Welcome to Luxury Gallery Square Tower! Rarely Offered 2-Bedroom + Den, 2 Bathroom Corner Unit in the Heart of Downtown Markham. Available Furnished or Unfurnished to Suit Tenant's Needs. The Enclosed Den with French Doors Can Easily Be Used as a Third Bedroom or Home Office. Bright Southwest Facing Exposure with Beautiful Garden Views. Functional Open Concept Layout Featuring 9 Ft Ceilings and Floor to Ceiling Windows Throughout. Modern High End Kitchen with Centre Island, Quartz Countertops and Backsplash, and Stainless Steel Built-In Appliances. Spacious Living and Dining Areas, Perfect for Entertaining. Loaded with Upgrades and Truly Move-In Ready. Includes 1 Parking Space and 1 Locker for Tenant's Use. Building Features 24 Hour Concierge. Prime Location Steps to Public Transit, Unionville High School, Downtown Markham, Markham Civic Centre, Shopping Plazas, Main Street Unionville, Parks, Whole Foods, LCBO, Banks, and a Wide Variety of Restaurants. (id:66779)
Rooms
| Living room | Flat | — |
| Dining room | Flat | — |
| Kitchen | Flat | — |
| Primary Bedroom | Flat | — |
| Bedroom 2 | Flat | — |
| Den | Flat | — |
Details
- View
- City view
- Cooling
- Central air conditioning
- Heating
- Forced air, Natural gas
- List aor
- Toronto
- Basement
- None
- Flooring
- Laminate
- Directions
- Cross Streets: BIRCHMOUNT RD / ENTERPRISE. ** Directions: As Per Google Map.
- Fireplace
- No
- Lot features
- Balcony, Carpet Free
- Structure type
- Apartment
- Association name
- Rem Facilities Management Inc.
- Parking features
- Garage, Underground
- Building features
- Storage - Locker
- Exterior features
- Concrete
- Community features
- Pets not Allowed, Community Centre
- Bedrooms above grade
- 2
- Bedrooms below grade
- 1
- Property attached
- Yes
More in Markham


The trademarks REALTOR®, REALTORS®, and the REALTOR® logo are controlled by The Canadian Real Estate Association (CREA) and identify real estate professionals who are members of CREA. The trademarks MLS®, Multiple Listing Service® and the associated logos are owned by CREA and identify the quality of services provided by real estate professionals who are members of CREA. Listing data is provided by the REALTOR.ca Data Distribution Facility (DDF®) and is deemed reliable but is not guaranteed accurate by CREA.