 1 / 25
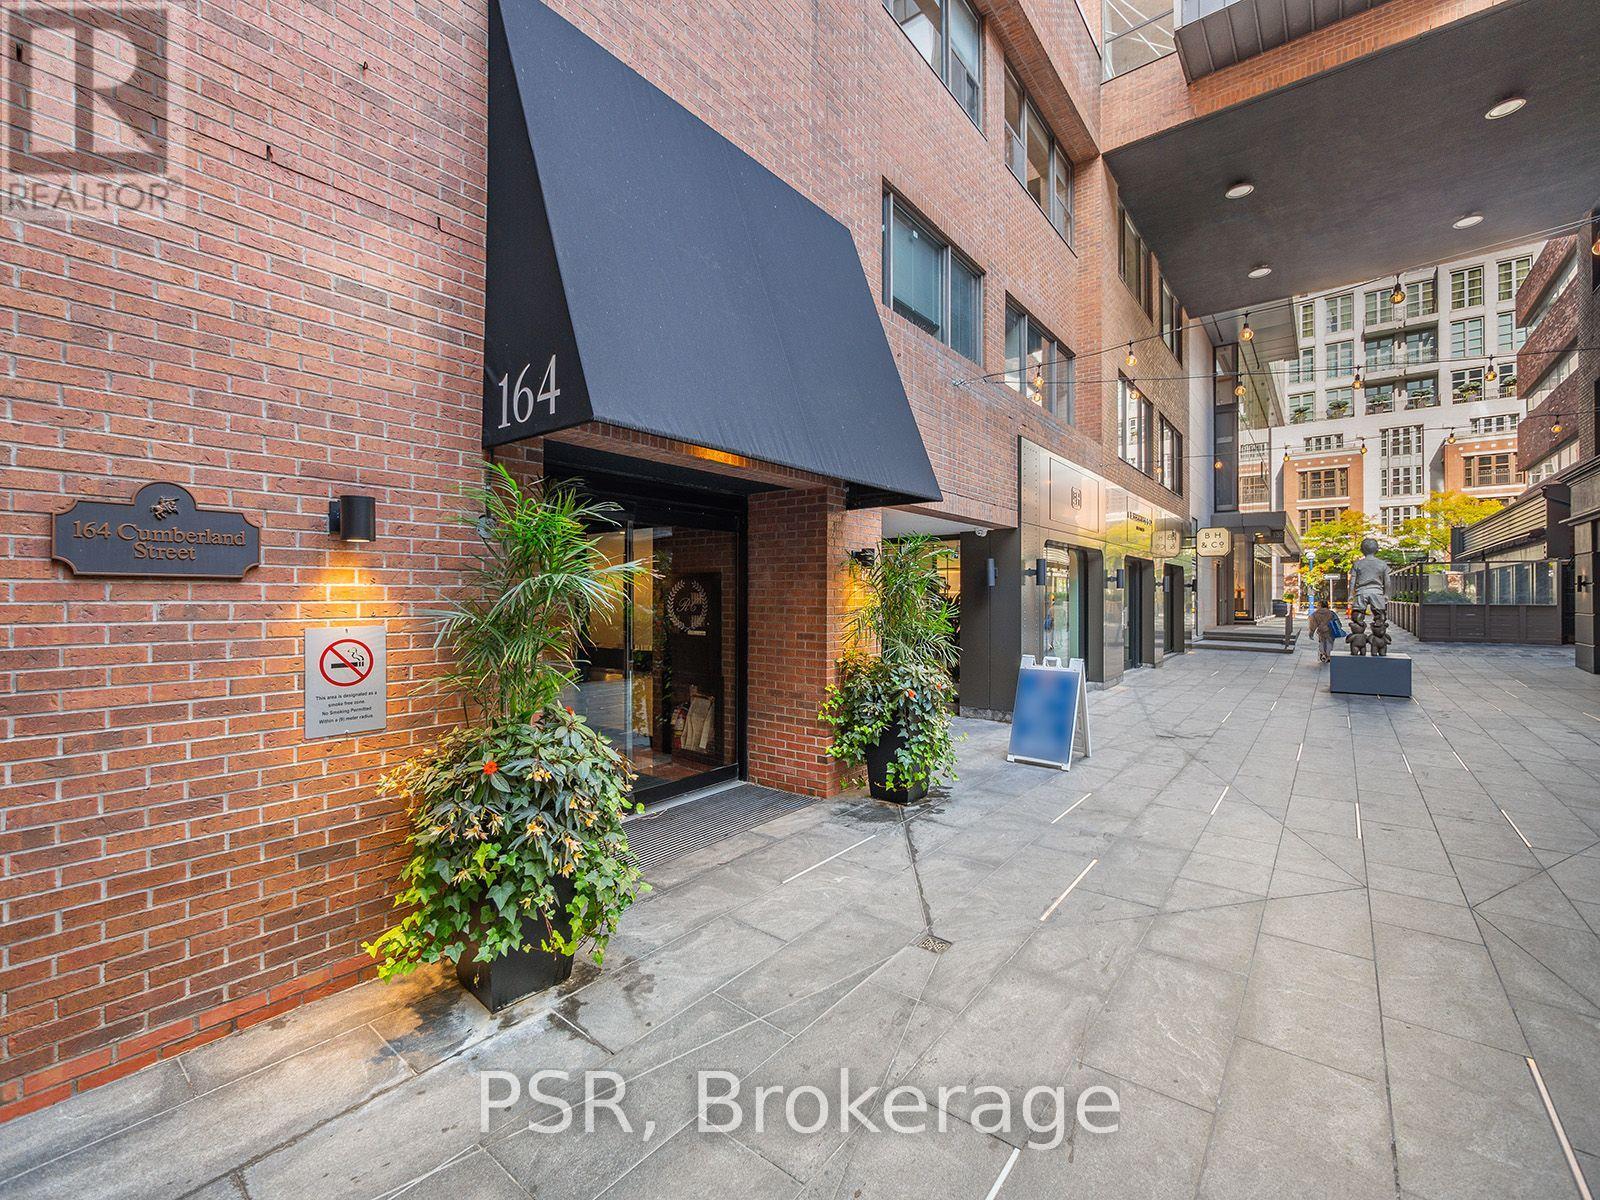
602 - 164 CUMBERLAND STREET
Toronto (Annex), Ontario, M5R1A8
Price on request
Bedrooms
3
Bathrooms
2
Parking
1
About this property
Discover The Luxury Of Renaissance Court, Tucked Into The Heart Of Yorkville At Cumberland And Avenue Road - Welcome To Suite 602! A Beautifully Appointed And Generously Proportioned Two Bedroom, Two Full Bathroom Suite With A Separate Room Den. Thoughtfully Designed Living Space Awaits - Spanning Just Shy of 1,600 SF. Suite Comes Complete With Generous Closets, Dramatic Floor-To-Ceiling Windows, And A Cozy Fireplace. All Window Coverings & Light Fixtures Included Along With Ensuite Laundry, Stainless Steel Kitchen Appliances, & Central A/C. Enjoy The Luxurious Amenities Of Adjacent Cumberland Tower [188 Cumberland] Featuring A State Of The Art Fitness Centre, Weight Room & Yoga Studio, Indoor Infinity Pool, Hot Tub, Sauna, Guest Suites, Party Room, Resident Lounge Areas, And Outdoor Patio Area. Parking Not Included But Available Via Third Party Vendor. Enjoy The Utmost Privacy Within This Boutique Building, With Just 32 Exclusive Residences. Step Outside And Find Yorkville's Finest Shopping, Dining, And City Life Right At Your Doorstep. Bay Station, Museum Station, & U Of T Are All A Mere Five-Minute Stroll Away. (id:66779)
Rooms
| Living room | Main level | — |
| Dining room | Main level | — |
| Kitchen | Main level | — |
| Den | Main level | — |
| Primary Bedroom | Main level | — |
| Bedroom 2 | Main level | — |
Details
- Cooling
- Central air conditioning
- Heating
- Baseboard heaters, Forced air, Electric, Other
- List aor
- Toronto
- Basement
- None
- Flooring
- Hardwood, Carpeted
- Directions
- Avenue & Bloor St W
- Fireplace
- Yes
- Structure type
- Apartment
- Association name
- TSE Management Service Inc.
- Parking features
- Garage, Underground
- Building features
- Fireplace(s)
- Exterior features
- Concrete, Brick
- Community features
- Pets Allowed With Restrictions
- Bedrooms above grade
- 2
- Bedrooms below grade
- 1
- Property attached
- Yes
More in Toronto




The trademarks REALTOR®, REALTORS®, and the REALTOR® logo are controlled by The Canadian Real Estate Association (CREA) and identify real estate professionals who are members of CREA. The trademarks MLS®, Multiple Listing Service® and the associated logos are owned by CREA and identify the quality of services provided by real estate professionals who are members of CREA. Listing data is provided by the REALTOR.ca Data Distribution Facility (DDF®) and is deemed reliable but is not guaranteed accurate by CREA.