 1 / 23
60 KLEINS RIDGE
Vaughan (Kleinburg), Ontario, L0J1C0
$2,588,888
Bedrooms
7
Bathrooms
4
Parking
10
About this property
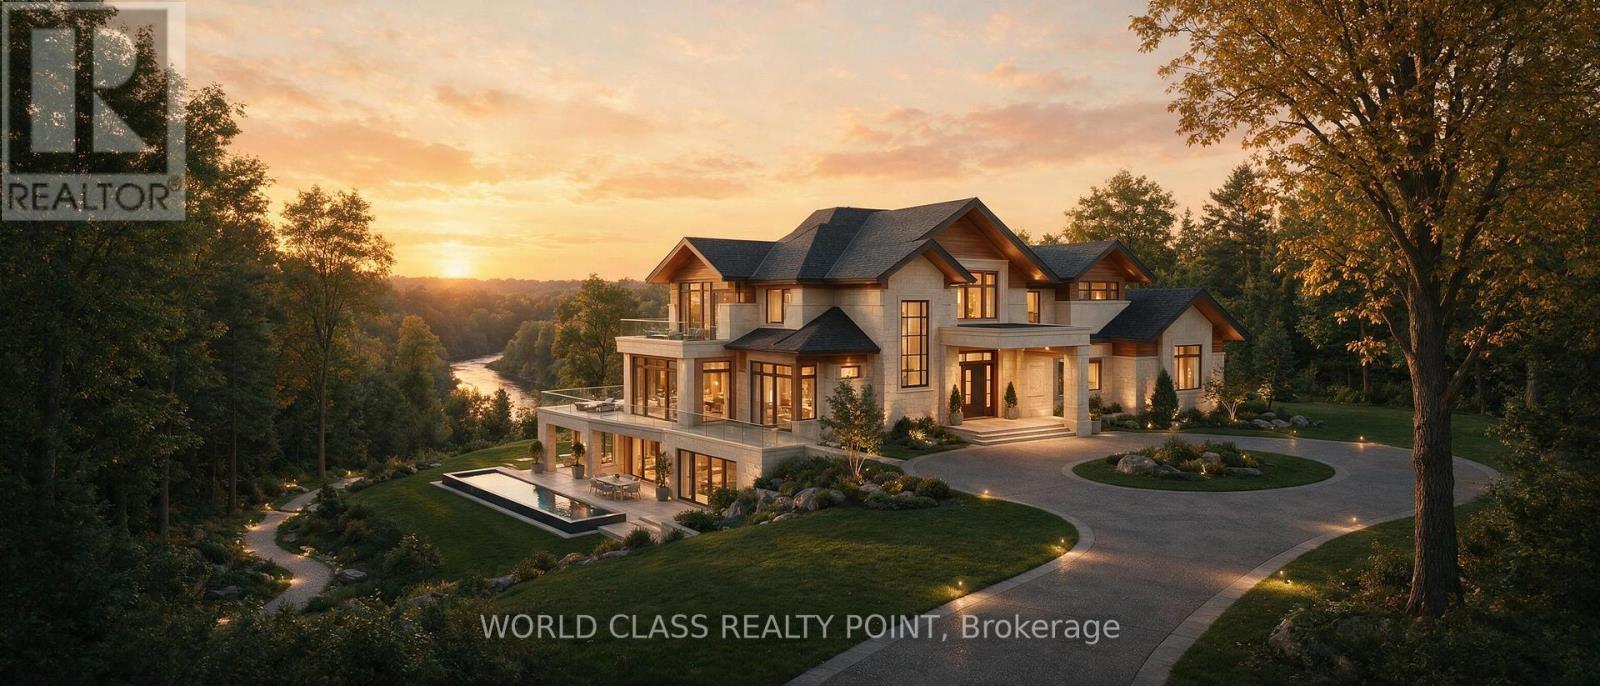
SELLER FINANCING AVAILABLE. 2+ ACRES LAND | 315' FRONTAGE | HUMBER RIVER | KLEINBURG. One of Kleinburg's rarest opportunities - over 2 acres of privacy with approximately 315' frontage and 332' along the Humber River, backing onto the Ravine. 6 Bedrooms | 4 Bathrooms | Approx. 3,700 sq. ft. | Humber River & ravine setting | Spectacular sunsets | Mature trees & private trails | Minutes to Hwy 400/427/50. Build your dream estate or enjoy the existing home as your own private retreat. This is more than a house - it's a rare piece of Kleinburg. (id:66779)
Rooms
| Living room | Main level | — |
| Bedroom 2 | Basement | — |
| Bedroom 3 | Basement | — |
| Dining room | Main level | — |
| Family room | Main level | — |
| Kitchen | Main level | — |
| Primary Bedroom | Main level | — |
| Bedroom 2 | Main level | — |
| Bedroom 3 | Main level | — |
| Bedroom 4 | Main level | — |
| Living room | Basement | — |
| Primary Bedroom | Basement | — |
Details
- Sewer
- Septic System
- Cooling
- Central air conditioning
- Heating
- Forced air, Natural gas
- List aor
- Toronto
- Stories
- 1
- Basement
- Finished, Separate entrance, N/A, N/A
- Appliances
- Refrigerator, Dishwasher, Dryer, Two stoves, Window Coverings, Two Washers, Water Heater
- Directions
- Hwy 27/Nashville Rd
- Fireplace
- Yes
- Lot features
- Cul-de-sac, Wooded area, Ravine
- Water source
- Municipal water
- Structure type
- House
- Parking features
- No Garage
- Tax annual amount
- 10,818
- Exterior features
- Brick
- Foundation details
- Concrete
- Lot size dimensions
- 315.1 x 333.3 FT
- Architectural style
- Bungalow
- Bedrooms above grade
- 4
- Bedrooms below grade
- 3
- Property attached
- No
More in Vaughan

The trademarks REALTOR®, REALTORS®, and the REALTOR® logo are controlled by The Canadian Real Estate Association (CREA) and identify real estate professionals who are members of CREA. The trademarks MLS®, Multiple Listing Service® and the associated logos are owned by CREA and identify the quality of services provided by real estate professionals who are members of CREA. Listing data is provided by the REALTOR.ca Data Distribution Facility (DDF®) and is deemed reliable but is not guaranteed accurate by CREA.