 1 / 25
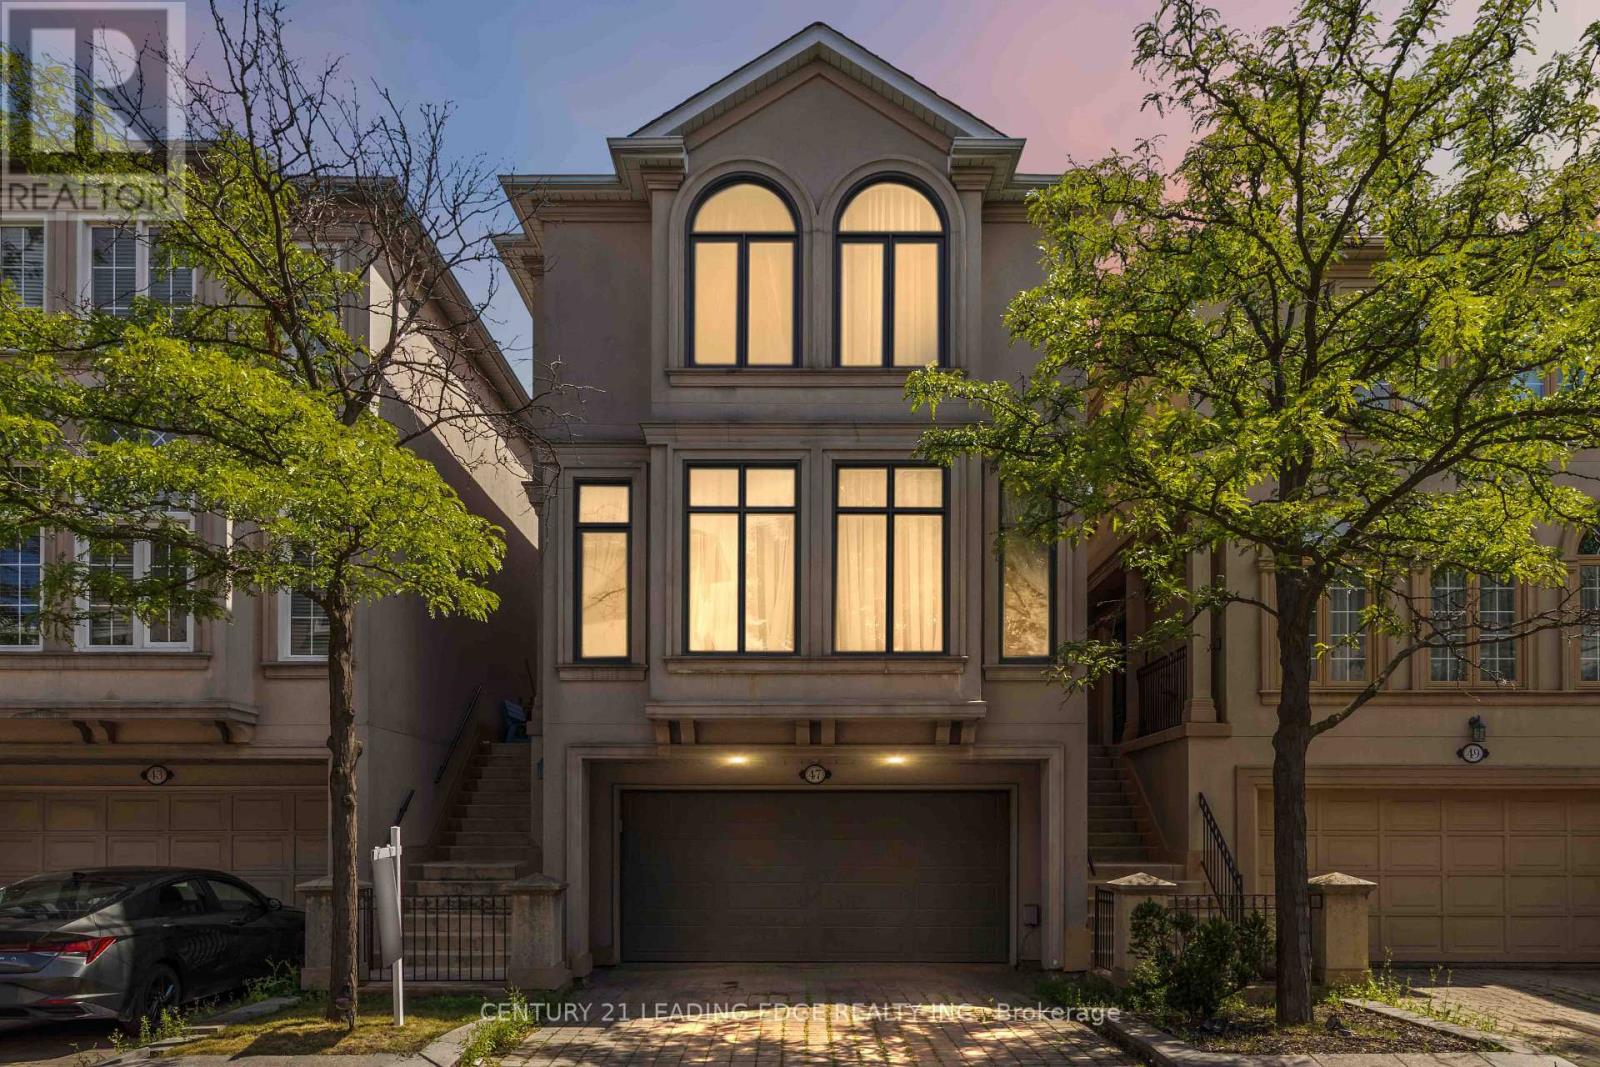
47 CORDOBA DRIVE
Vaughan (Lakeview Estates), Ontario, L4J8J8
$1,349,000
Bedrooms
4
Bathrooms
4
Parking
4
About this property
A show stopper! Nothing has been overlooked here. Imagine 4 levels and 2700 + sq feet of professionally finished space, this home is designed for families who need room to grow without compromising on style or function. 3 bedrooms with potential to convert the upstairs lounge area to a 4th bedroom. Massive primary suite with a luxurious 5 pc ensuite and a soaker tub. Kitchen renovated in 2012 (granite countertops and backsplash, a gas cooktop, double sink, quality appliances and a coffee nook). Rich hardwood flooring flows throughout the home ,while custom window coverings, premium light fixtures, renovated bathrooms, and fresh paint (July 2026) create a move-in-ready home you'll be proud to own. Professionally finished walkout basement (2019) , complete with a 2pc bath adds exceptional living space for an extra bedroom, a family room, home office or potential for income generating space. Additional lower basement offers even more versatility with abundant storage, or the perfect home gym or hobby space. Direct access from the garage to both the home and backyard adds everyday convenience. Step outside from the kitchen area to the spacious deck overlooking the backyard, complete with a new canopy, ideal for summer BBQs or morning coffee. Skylight over the grand staircase brings in a ton of natural light. Big ticket items have been done including the kitchen, bathrooms, hardwood flooring, deck, sliding doors, appliances, and washer/dryer (2012), professionally finished basement (2019), windows and garage door (2019), roof and insulation (2020), front window and refrigerator (2026), plus freshly painted bedrooms and bathrooms (2026),making the home perfectly move in ready. This is the complete package, a meticulously maintained, move-in-ready home with the space, updates, and features your family has been searching for. (id:66779)
Open houses
- 2026-08-1514:00:00.00 – 16:00:00.00
- 2026-08-1614:00:00.00 – 16:00:00.00
Rooms
| Recreational, Games room | Basement | — |
| Eating area | Main level | — |
| Living room | Main level | — |
| Bedroom 4 | Lower level | — |
| Bedroom 3 | Upper Level | — |
| Kitchen | Main level | — |
| Bedroom 2 | Upper Level | — |
| Primary Bedroom | Upper Level | — |
| Dining room | Main level | — |
| Family room | Upper Level | — |
Details
- Sewer
- Sanitary sewer
- Cooling
- Central air conditioning
- Fencing
- Fenced yard
- Heating
- Forced air, Natural gas
- List aor
- Toronto
- Stories
- 3
- Basement
- Finished, Separate entrance, Walk out, N/A, N/A
- Flooring
- Hardwood, Laminate
- Utilities
- Sewer, Electricity
- Appliances
- All, Central Vacuum, Oven - Built-In, Window Coverings
- Directions
- Bathurst and Steeles
- Fireplace
- Yes
- Lot features
- Cul-de-sac, Carpet Free
- Water source
- Municipal water
- Structure type
- House
- Fireplaces total
- 1
- Parking features
- Garage
- Tax annual amount
- 5,627.04
- Exterior features
- Stucco
- Foundation details
- Concrete
- Lot size dimensions
- 28 x 90 FT
- Bedrooms above grade
- 3
- Bedrooms below grade
- 1
- Property attached
- No
More in Vaughan

The trademarks REALTOR®, REALTORS®, and the REALTOR® logo are controlled by The Canadian Real Estate Association (CREA) and identify real estate professionals who are members of CREA. The trademarks MLS®, Multiple Listing Service® and the associated logos are owned by CREA and identify the quality of services provided by real estate professionals who are members of CREA. Listing data is provided by the REALTOR.ca Data Distribution Facility (DDF®) and is deemed reliable but is not guaranteed accurate by CREA.