 1 / 25
6 FAIRFIELD PLACE
Markham (Bayview Glen), Ontario, L3T7M7
$3,999,000
Bedrooms
4
Bathrooms
6
Parking
12
About this property
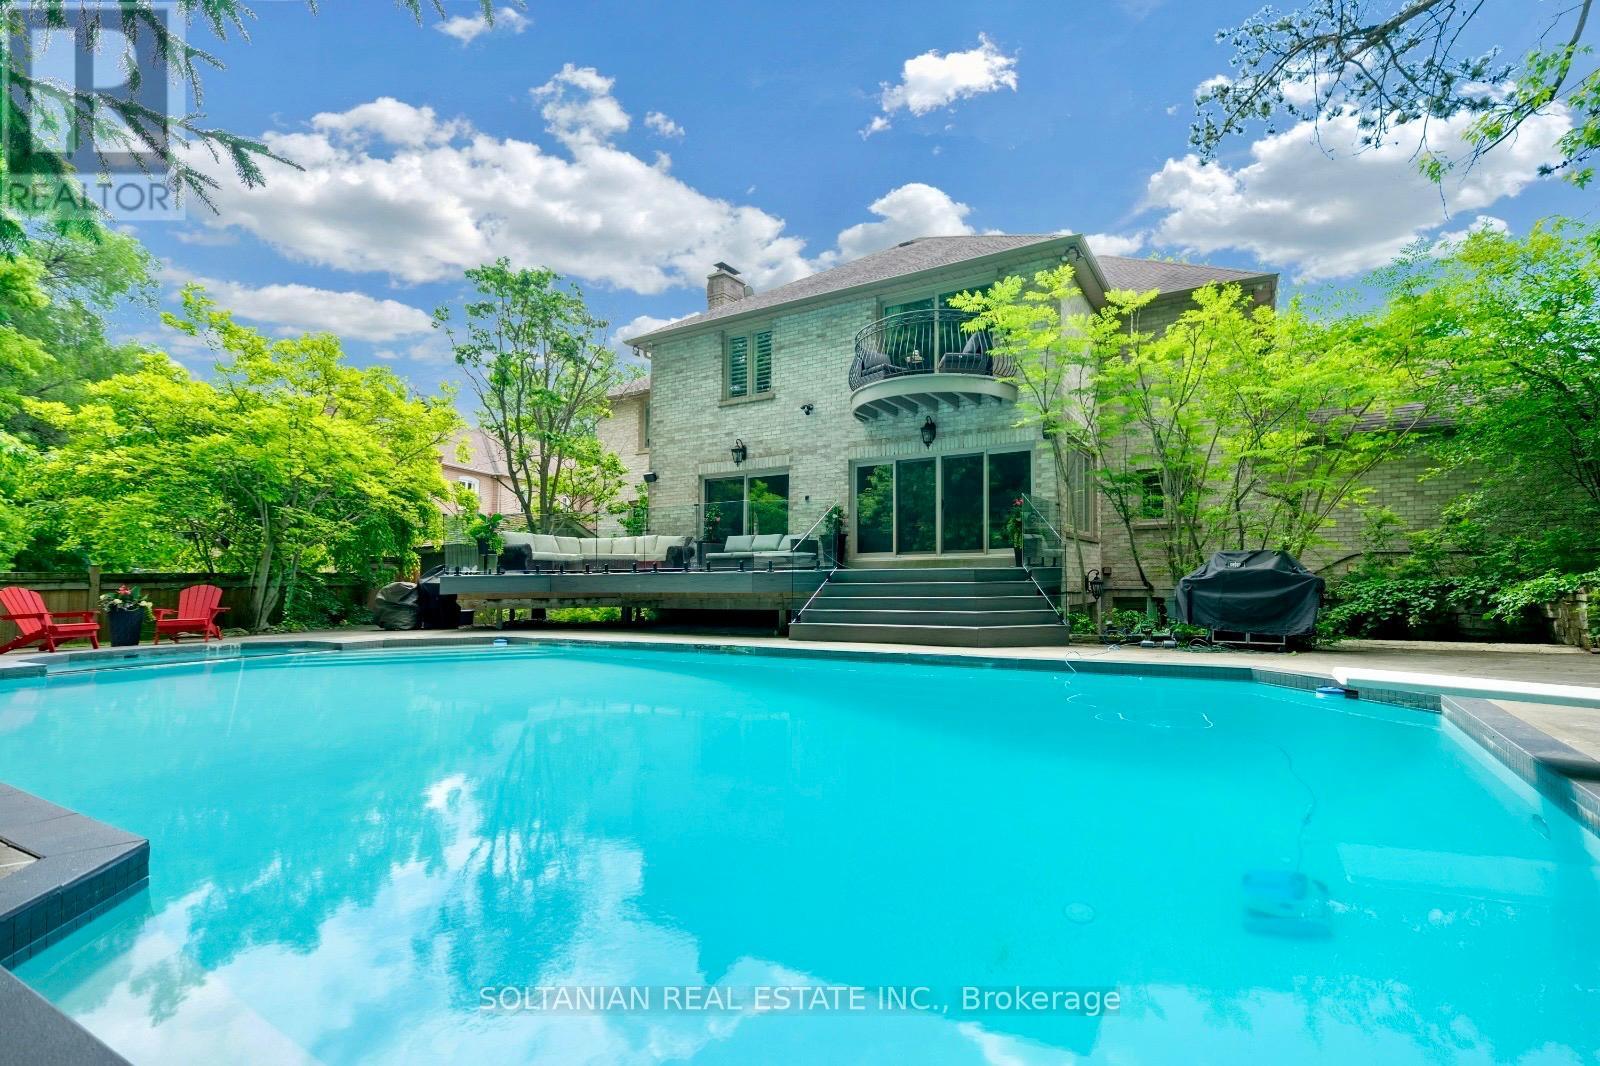
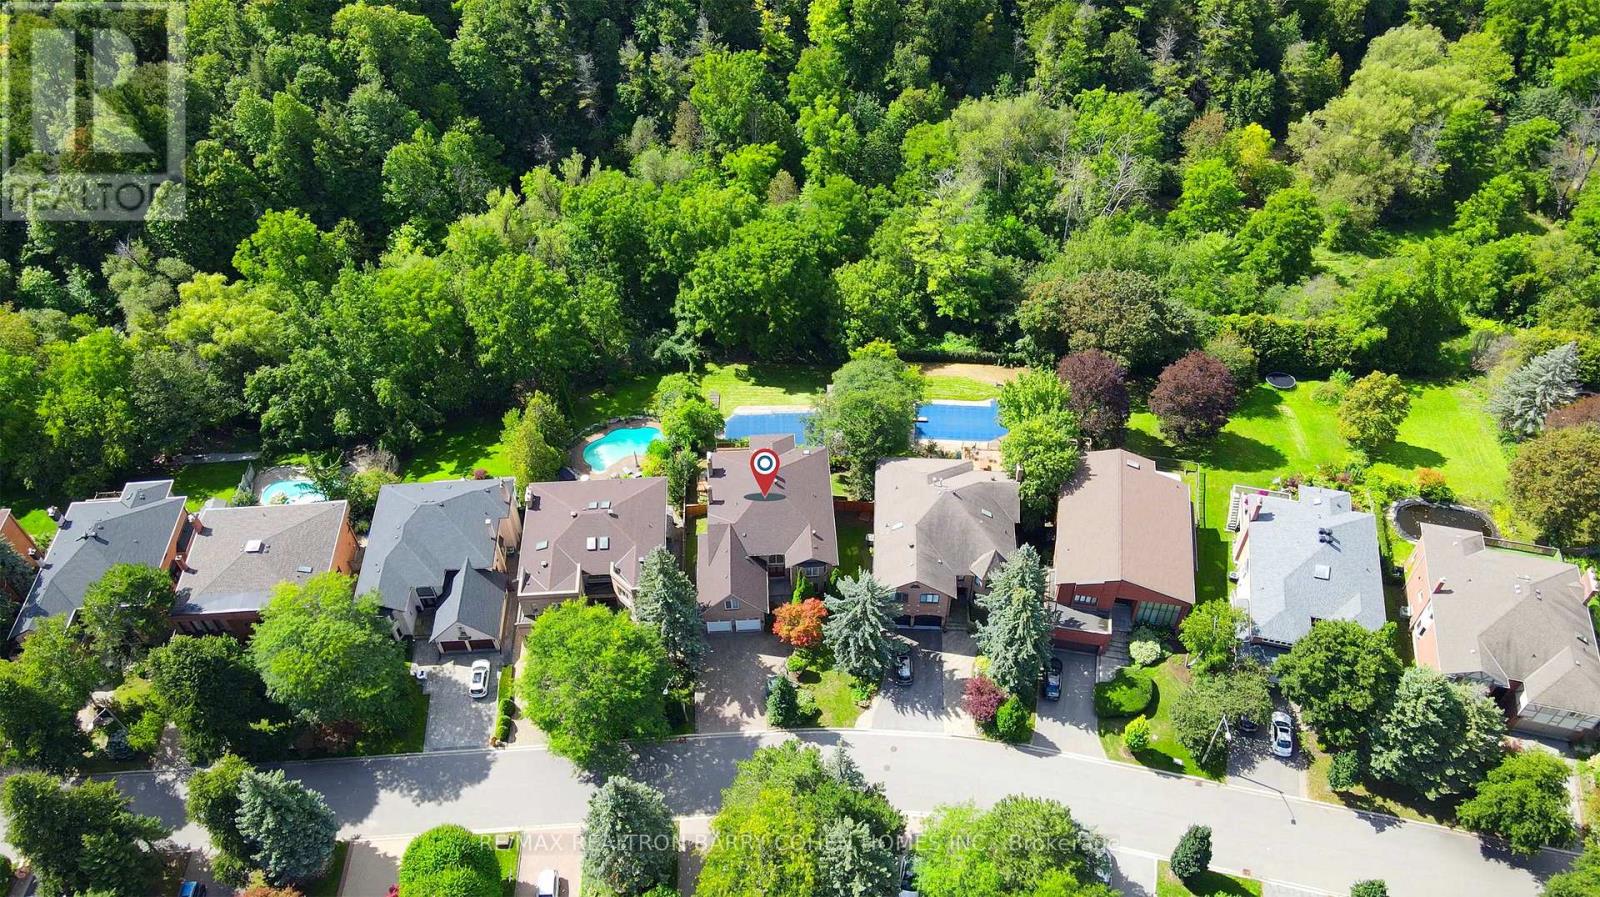
Experience exceptional luxury in this stunning custom-built residence offering 3+1 bedrooms, 6 bathrooms, a 3-car garage, and parking for up to 12 vehicles. Situated on a spectacular pie-shaped lot measuring 75.11 x 167.58 ft and expanding to an impressive 137.93 ft across the rear, this remarkable property offers extraordinary privacy and resort-style living.A breathtaking 2 storey foyer welcomes you with a grand spiral staircase adorned with designer wrought-iron railings. The main level showcases elegant formal living and dining rooms, a sophisticated library, and a spacious family room with fireplace, creating the perfect setting for both everyday living and entertaining.The gourmet custom Salvarani kitchen is appointed with premium Miele appliances, stone countertops,coffered cielings, Hologen Lightings & a generous breakfast area overlooking the spectacular backyard retreat. Extensive interlocking stone surrounds the property, enhancing its impressive curb appeal.The luxurious primary suite is a private sanctuary featuring a balcony overlooking the backyard, a spa-inspired 6-piece ensuite with sauna, and a custom walk-in closet illuminated by a skylight. A second oversized bedroom offers its own large ensuite complete with a double Jacuzzi tub and separate shower.The professionally finished lower level is designed for entertainment, featuring a custom home theatre ,wet bar & fireplace expansive recreation area.The backyard is truly the centerpiece of this exceptional home. Set on an oversized lot, the private outdoor oasis features a sparkling in-ground pool, lush landscaping, and multiple lounging and entertaining areas, creating the perfect environment for relaxing or hosting family and friends.A rare opportunity to own a signature Shane Baghai residence, offering timeless elegance, exceptional craftsmanship, and an unparalleled lifestyle in one of the area's most prestigious enclaves. (id:66779)
Rooms
| Family room | Main level | — |
| Exercise room | Basement | — |
| Dining room | Main level | — |
| Living room | Main level | — |
| Kitchen | Main level | — |
| Library | Main level | — |
| Primary Bedroom | Second level | — |
| Bedroom 2 | Second level | — |
| Bedroom 3 | Second level | — |
| Recreational, Games room | Basement | — |
| Bedroom 4 | Basement | — |
Details
- Sewer
- Sanitary sewer
- Cooling
- Central air conditioning
- Heating
- Forced air, Natural gas
- List aor
- Toronto
- Stories
- 2
- Basement
- Finished, Walk out, N/A
- Flooring
- Hardwood
- Appliances
- Washer, Refrigerator, Whirlpool, Dishwasher, Wine Fridge, Oven, Dryer, Cooktop, Freezer, Water Treatment, Hood Fan
- Directions
- Bayview & Steeles
- Fireplace
- No
- Lot features
- Sauna
- Water source
- Municipal water
- Pool features
- Inground pool
- Structure type
- House
- Parking features
- Attached Garage, Garage
- Tax annual amount
- 20,147
- Exterior features
- Brick
- Foundation details
- Concrete
- Lot size dimensions
- 75.1 x 167.6 FT ; rare pie shape expands to 137.93
- Bedrooms above grade
- 3
- Bedrooms below grade
- 1
- Property attached
- No
More in Markham



The trademarks REALTOR®, REALTORS®, and the REALTOR® logo are controlled by The Canadian Real Estate Association (CREA) and identify real estate professionals who are members of CREA. The trademarks MLS®, Multiple Listing Service® and the associated logos are owned by CREA and identify the quality of services provided by real estate professionals who are members of CREA. Listing data is provided by the REALTOR.ca Data Distribution Facility (DDF®) and is deemed reliable but is not guaranteed accurate by CREA.