 1 / 25
595130 BLIND LINE
Mono, Ontario, L9W5N4
$2,599,000
Bedrooms
6
Bathrooms
4
Parking
22
About this property
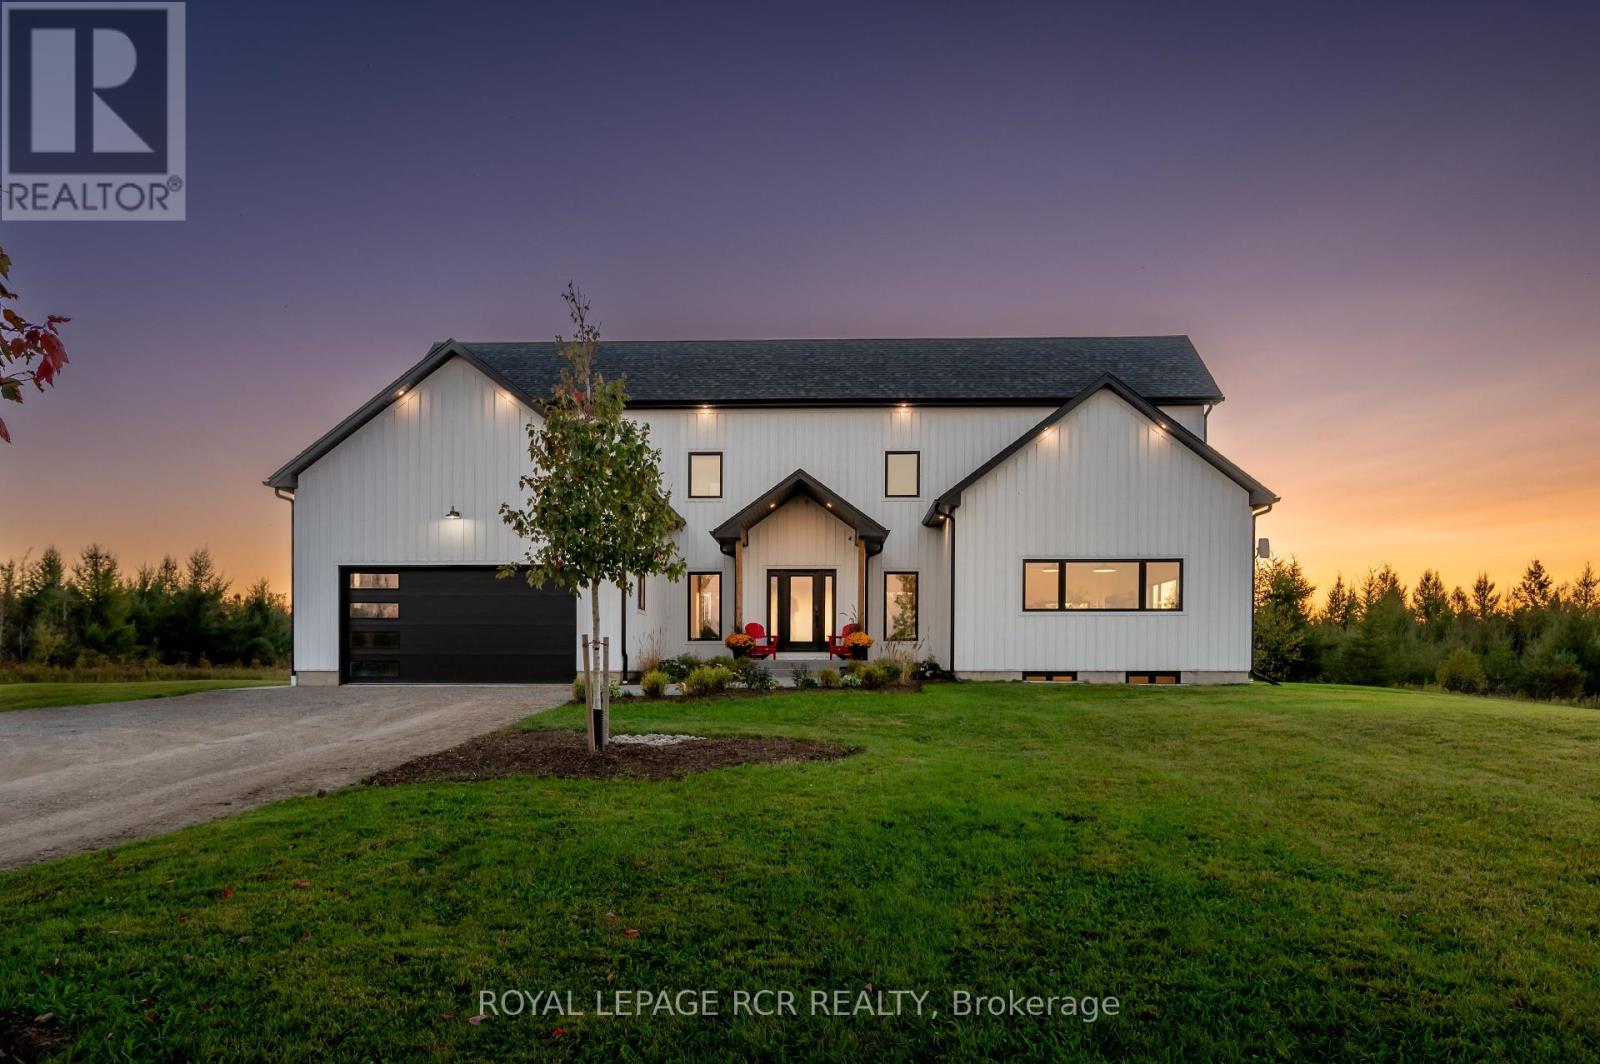
Escape to Mono... Allow yourself to experience the elegance and sophistication of this Homestead while overlooking your own 62.25 acres of pristine countryside. Offering over 5000 SqFt of total living space. This is luxury style city living blended with the farmhouse feel that is expected of Mono. Cherish your morning views over-looking the pond as the sun rises and document the day as the sun sets in. This custom designed two-storey has been curated for functionality and warmth through simplistic architecture that highlights raw material and natural light. The cathedral ceilings span over the dining room to the second storey. The floating staircase offers panoramic views of all the elements. The peaceful energy that radiates throughout the home will surely keep the family engaged. The expansive primary suite offers its own 5 piece Bthrm, W/I Closet, Nursery, and Juliette balcony. Merge your family living by utilizing the separate entrance that leads directly to the completely finished lower level. Located in close proximity to Mono Cliffs Conservation Area, Mono Cliffs Inn, Mrs. Mitchell's & Mono Centre Brewing. Are you ready to plan your escape? **EXTRAS** Near by to: Mono Cliffs Inn, Mono Centre Brewery, Mono Cliffs Provincial Park. (id:66779)
Rooms
| Primary Bedroom | Second level | — |
| Bedroom 4 | Basement | — |
| Bedroom 5 | Basement | — |
| Nursery | Second level | — |
| Kitchen | Main level | — |
| Dining room | Main level | — |
| Living room | Main level | — |
| Family room | Main level | — |
| Bedroom 2 | Main level | — |
| Bedroom 3 | Main level | — |
| Recreational, Games room | Basement | — |
| Games room | Basement | — |
Details
- Sewer
- Septic System
- Cooling
- Central air conditioning
- Heating
- Forced air, Natural gas
- List aor
- Toronto
- Stories
- 2
- Basement
- Finished, Separate entrance, N/A, N/A
- Appliances
- All
- Directions
- Cross Streets: Sideroad 20 Mono & Highway 10. ** Directions: Hwy 10 -West on 20th SR - North on Blind Line.
- Fireplace
- Yes
- Structure type
- House
- Parking features
- Attached Garage, Garage
- Tax annual amount
- 10,839.7
- Exterior features
- Wood
- Foundation details
- Poured Concrete
- Lot size dimensions
- 704.4 x 2154.5 FT ; 62.25 Acres
- Bedrooms above grade
- 4
- Bedrooms below grade
- 2
- Property attached
- No
More in Mono

The trademarks REALTOR®, REALTORS®, and the REALTOR® logo are controlled by The Canadian Real Estate Association (CREA) and identify real estate professionals who are members of CREA. The trademarks MLS®, Multiple Listing Service® and the associated logos are owned by CREA and identify the quality of services provided by real estate professionals who are members of CREA. Listing data is provided by the REALTOR.ca Data Distribution Facility (DDF®) and is deemed reliable but is not guaranteed accurate by CREA.