 1 / 25
595034 BLIND LINE
Mono, Ontario, L9W5N4
$1,775,000
Bedrooms
4
Bathrooms
4
Parking
23
About this property
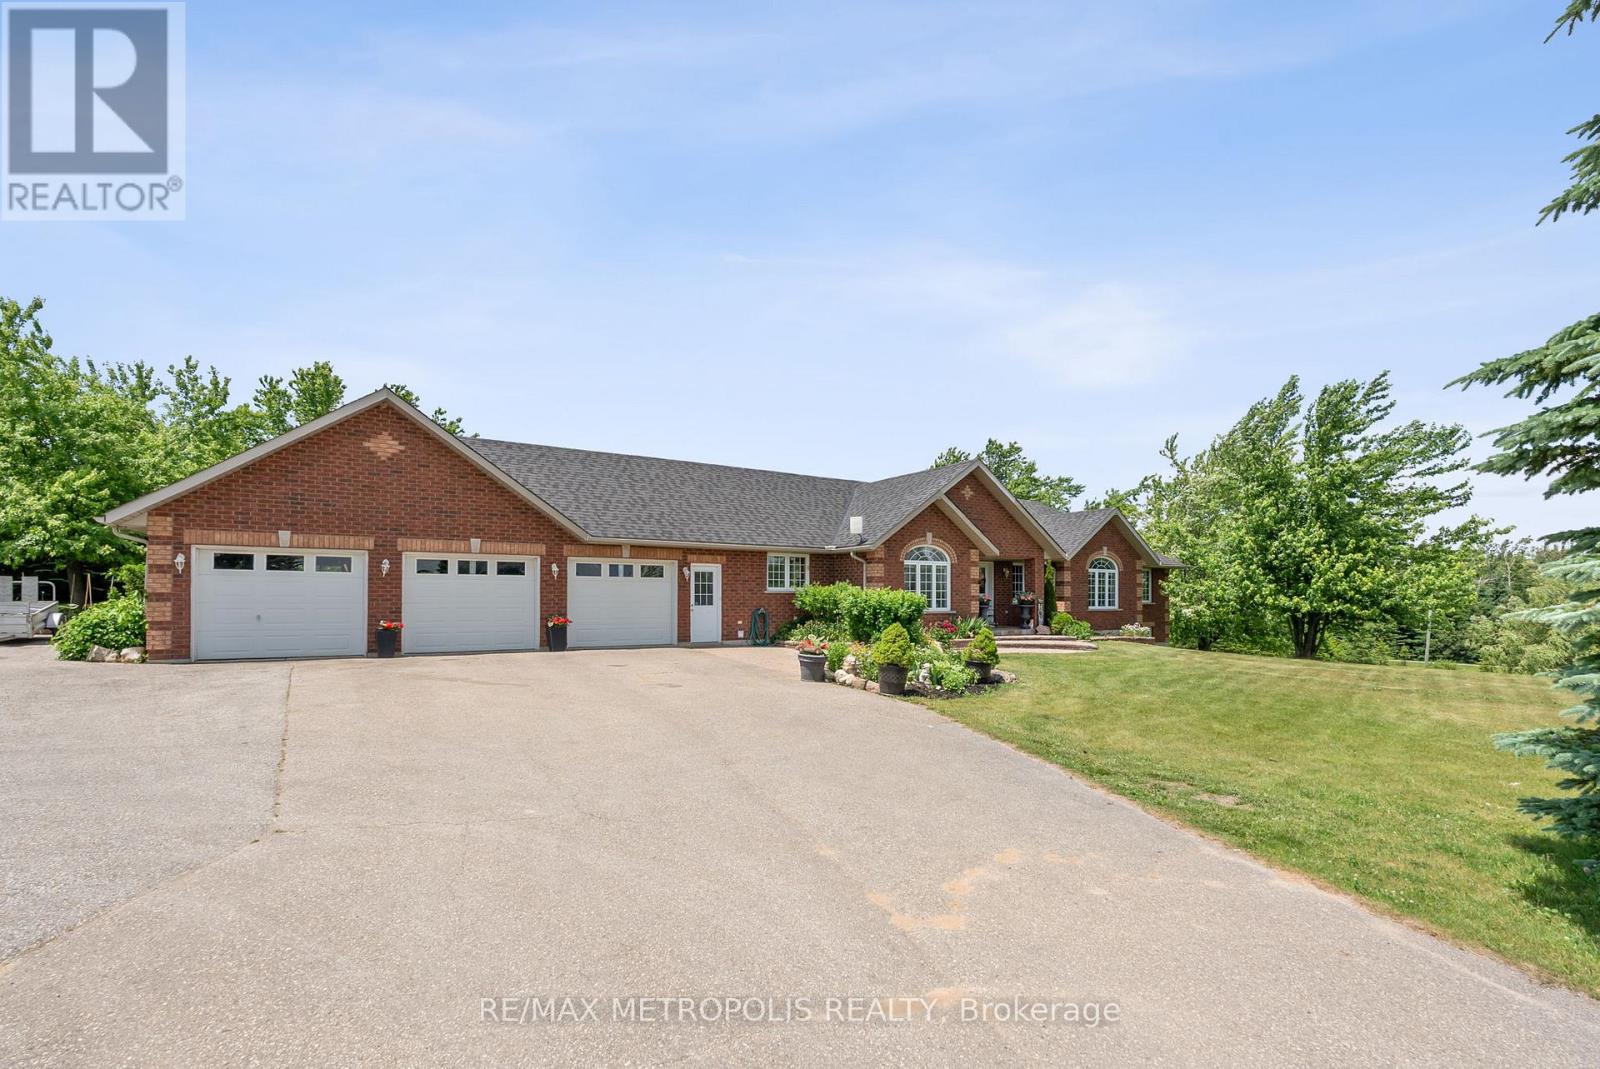
Beautiful bungalow situated on 3+ acres of flat, scenic land in desirable Mono. This spacious and versatile home features 3+1 bedrooms and 3+1 bathrooms, offering the perfect blend of rural tranquility and modern living.The main level boasts a bright open-concept layout, hardwood floors, large windows, and two full kitchens - ideal for extended families, entertaining, or multi-generational living. The finished basement includes two separate walkouts, a large recreation area, an additional bedroom, and a full bathroom.OVER 3000SQFT OF LIVING SPACE. Enjoy stunning views from both the front and back of the property. The 3-car garage and extended driveway provide ample parking and storage. This flat, usable lot offers excellent potential for outdoor enjoyment, gardens, or future additions. (id:66779)
Details
- Sewer
- Septic System
- Cooling
- Central air conditioning, Ventilation system
- Heating
- Forced air, Propane, Wood
- List aor
- Toronto
- Stories
- 1
- Tax year
- 2,025
- Basement
- Finished, Crawl space, Separate entrance, Walk out, Walk-up, N/A, N/A, N/A
- Utilities
- Electricity, Cable
- Appliances
- Refrigerator, Water softener, Central Vacuum, Range, Oven, Hood Fan, Garage door opener remote(s), Water Heater
- Directions
- Cross Streets: Highway 10 & 20 side road. ** Directions: Highway 10 & 20 sideroad.
- Fireplace
- Yes
- Lot features
- Flat site, Lighting, Dry, Carpet Free
- Pool features
- Above ground pool
- Structure type
- House
- Fireplaces total
- 2
- Parking features
- Attached Garage, Garage
- Tax annual amount
- 6,240
- Building features
- Fireplace(s)
- Exterior features
- Brick
- Security features
- Alarm system
- Fireplace features
- Woodstove
- Foundation details
- Concrete
- Lot size dimensions
- 275 x 517.1 FT
- Architectural style
- Bungalow
- Bedrooms above grade
- 3
- Bedrooms below grade
- 1
- Property attached
- No
More in Mono

The trademarks REALTOR®, REALTORS®, and the REALTOR® logo are controlled by The Canadian Real Estate Association (CREA) and identify real estate professionals who are members of CREA. The trademarks MLS®, Multiple Listing Service® and the associated logos are owned by CREA and identify the quality of services provided by real estate professionals who are members of CREA. Listing data is provided by the REALTOR.ca Data Distribution Facility (DDF®) and is deemed reliable but is not guaranteed accurate by CREA.