 1 / 25
590 NORTH SERVICE Road Unit# 31
Stoney Creek, Ontario, L8E0K5
$559,900
Bedrooms
2
Bathrooms
3
Living area
1,388 square feet
Parking
2
Year built
2020
About this property
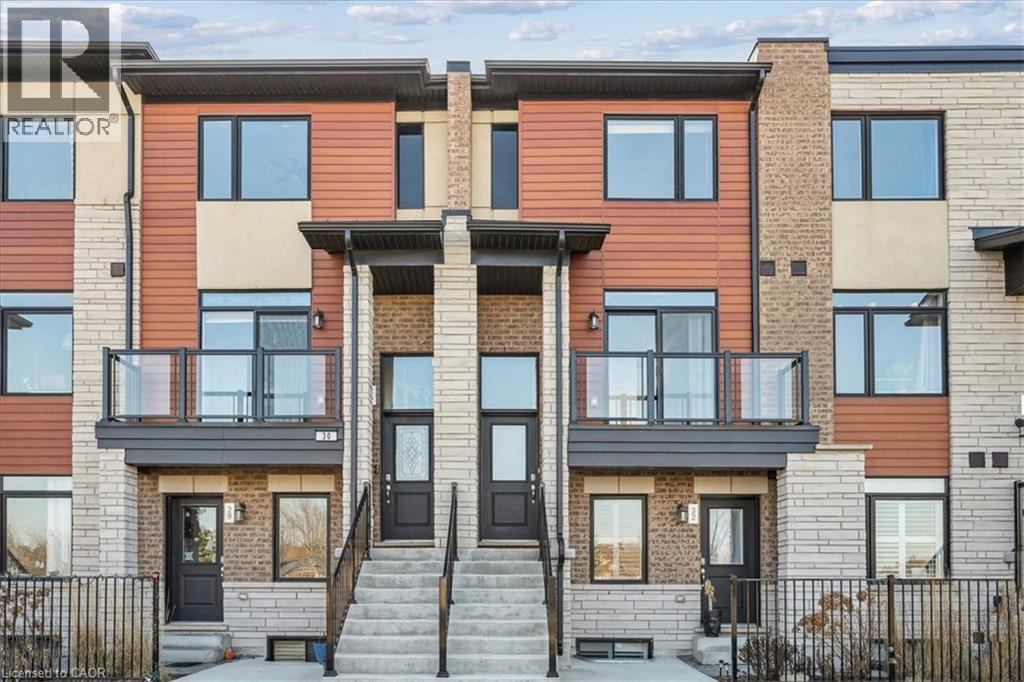
Experience contemporary lakeside living in this beautifully appointed, newer townhome, ideally situated just a short walk from Lake Ontario and nearby parks in the highly sought-after Fifty Point Waterfront Community. An exceptional opportunity for first-time home buyers, this move-in-ready home combines modern style, low-maintenance living, and a fantastic location. The bright and spacious main level features an inviting open-concept layout with a stylish kitchen showcasing a large granite island, granite countertops, stainless steel appliances, and ample cabinetry, flowing seamlessly into the generous living and dining areas. Enjoy a sun-filled terrace off the living room, a private balcony off the dining area, and a convenient 2-piece powder room. Upstairs, the spacious primary bedroom features a 3-piece ensuite and large walk-in closet, complemented by a well-proportioned second bedroom, 4-piece main bathroom, and convenient upper level laundry. Additional upgrades include pot lights and upgraded flooring, plus parking for two vehicles and a single-car garage with additional storage. Close to the lake, parks, trails, Costco, shopping, amenities, and major transportation routes, this impressive townhome offers first-time buyers the opportunity to enjoy modern homeownership in a desirable waterfront community. (id:66779)
Rooms
| 4pc Bathroom | Third level | — |
| Bedroom | Third level | 8'11'' x 12'1'' |
| 3pc Ensuite bath | Third level | — |
| Primary Bedroom | Third level | 14'7'' x 15'9'' |
| 2pc Bathroom | Second level | — |
| Dining room | Second level | 11'0'' x 11'4'' |
| Kitchen | Second level | 10'8'' x 11'11'' |
| Living room | Second level | 16'1'' x 12'2'' |
Details
- Sewer
- Municipal sewage system
- Cooling
- Central air conditioning
- Heating
- Forced air, Natural gas
- List aor
- Cornerstone
- Stories
- 3
- Basement
- None
- Year built
- 2,020
- Appliances
- Washer, Refrigerator, Dishwasher, Stove, Dryer, Hood Fan, Window Coverings, Garage door opener
- Directions
- Fruitland Road and North Service Road
- Fireplace
- No
- Lot features
- Conservation/green belt, Balcony, Automatic Garage Door Opener
- Water source
- Municipal water
- Structure type
- Row / Townhouse
- Association fee
- 411.5
- Parking features
- Attached Garage
- Tax annual amount
- 3,360.52
- Exterior features
- Brick Veneer
- Zoning description
- R2
- Bedrooms above grade
- 2
- Bedrooms below grade
- 0
- Property attached
- Yes
- Above grade finished area
- 1,388
- Association fee includes
- Insurance, Parking
- Association fee frequency
- Monthly
More in Stoney Creek

The trademarks REALTOR®, REALTORS®, and the REALTOR® logo are controlled by The Canadian Real Estate Association (CREA) and identify real estate professionals who are members of CREA. The trademarks MLS®, Multiple Listing Service® and the associated logos are owned by CREA and identify the quality of services provided by real estate professionals who are members of CREA. Listing data is provided by the REALTOR.ca Data Distribution Facility (DDF®) and is deemed reliable but is not guaranteed accurate by CREA.