 1 / 25
590 NORTH SERVICE Road Unit# 12
Stoney Creek, Ontario, L8E0K5
Price on request
Bedrooms
2
Bathrooms
3
Living area
1,300 square feet
Parking
2
Year built
2020
About this property
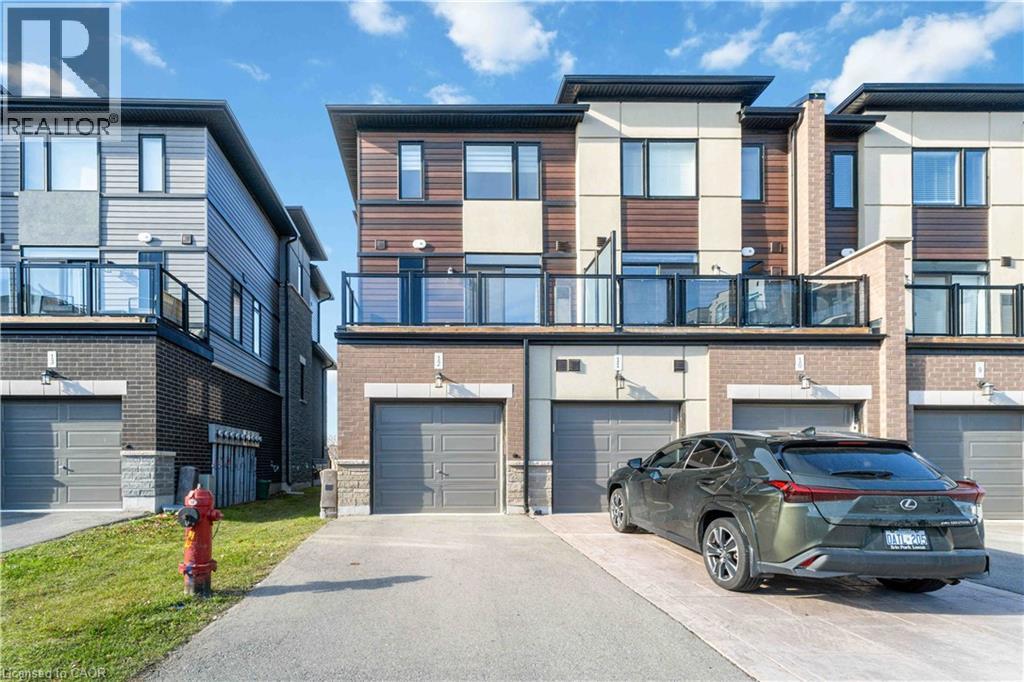
End Unit Stacked townhome December 1, 2026 possession featuring single garage & private driveway, 2 beds, 2.5 baths, open concept main floor living featuring SS appliances, raised breakfast bar & a spacious 16.6 x 7 terrace. Primary bedroom is complete with an oversized walk-in closet & 3 pc ensuite with granite counters, tiled shower with glass door, second bedroom, main 4 pc bathroom with granite & tiled shower and bedroom level laundry. Tenant pays utilities (hydro and gas), Water is included in rent. One year lease. Credit check, Employment letter, Reference, most recent 2 Pay Stubs and Rental Application. Utilities extra. No smoking and pets are restricted. Quick QEW access and shopping. Book your showing today to secure your new home to lease and live by the Lake! (id:66779)
Rooms
| 2pc Bathroom | Second level | — |
| 3pc Bathroom | Third level | — |
| Primary Bedroom | Third level | 12'3'' x 15'11'' |
| Bedroom | Third level | 9'0'' x 12'2'' |
| 4pc Bathroom | Third level | — |
| Living room | Second level | 15'7'' x 10'9'' |
| Dining room | Main level | 13'0'' x 9'10'' |
| Kitchen | Main level | 8'6'' x 12'2'' |
Details
- Sewer
- Municipal sewage system
- Cooling
- Central air conditioning
- Heating
- Forced air, Natural gas
- List aor
- Cornerstone
- Stories
- 3
- Basement
- None
- Year built
- 2,020
- Appliances
- Washer, Refrigerator, Central Vacuum, Dishwasher, Stove, Dryer, Window Coverings, Garage door opener, Microwave Built-in
- Directions
- Fruitland Rd to Lakeview to North Service Rd
- Fireplace
- No
- Lot features
- Balcony, Automatic Garage Door Opener
- Water source
- Municipal water
- Structure type
- Row / Townhouse
- Association fee
- 0
- Parking features
- Attached Garage, Visitor Parking
- Exterior features
- Brick, Stucco
- Foundation details
- Poured Concrete
- Zoning description
- R2
- Architectural style
- Other
- Bedrooms above grade
- 2
- Bedrooms below grade
- 0
- Property attached
- Yes
- Above grade finished area
- 1,300
- Association fee includes
- Water, Insurance
- Association fee frequency
- Monthly
More in Stoney Creek

The trademarks REALTOR®, REALTORS®, and the REALTOR® logo are controlled by The Canadian Real Estate Association (CREA) and identify real estate professionals who are members of CREA. The trademarks MLS®, Multiple Listing Service® and the associated logos are owned by CREA and identify the quality of services provided by real estate professionals who are members of CREA. Listing data is provided by the REALTOR.ca Data Distribution Facility (DDF®) and is deemed reliable but is not guaranteed accurate by CREA.