 1 / 25
301 FRANCES Avenue Unit# 507
Stoney Creek, Ontario, L8E3W6
$359,900
Bedrooms
2
Bathrooms
1
Living area
862 square feet
Parking
1
About this property
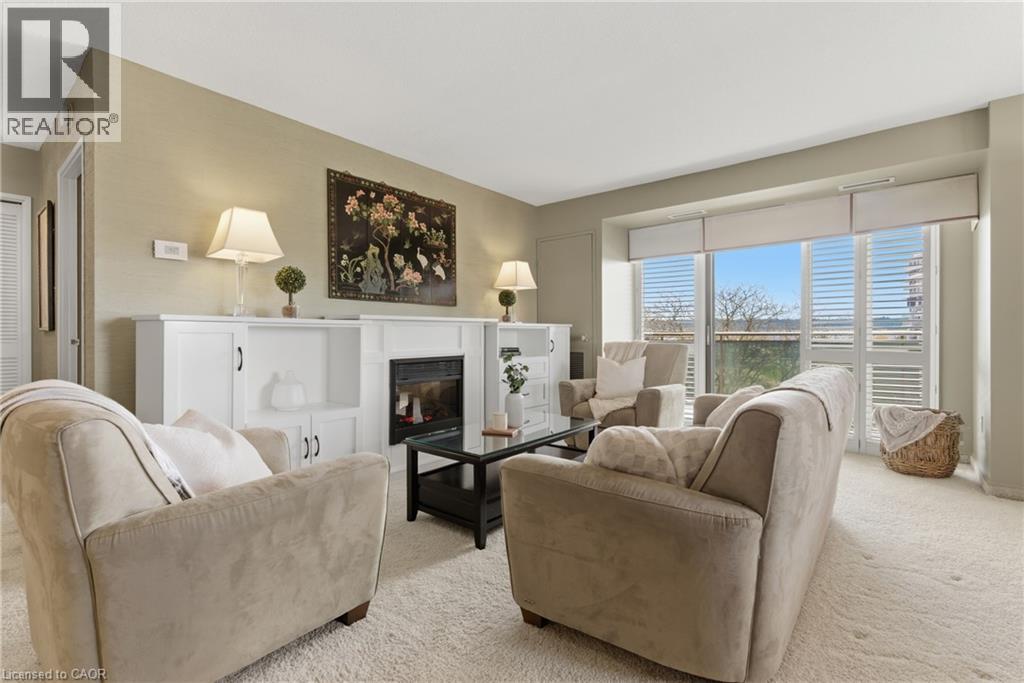
Sunset views, a cozy fireplace, and lakeside living, all with condo fees that actually cover the essentials. This bright 1 bedroom + den suite faces west, filling the open living and dining space with afternoon light and golden-hour views, with an electric fireplace to curl up by once the sun goes down. The den flexes as a home office, guest space, or second bedroom - whatever fits your life right now. In-suite laundry, underground parking, and a private storage locker handle the practical stuff, while the building takes care of the rest: outdoor pool, fitness centre, sauna, party room, and a social club with events year-round. Steps to Lake Ontario, the beach, waterfront trails, and everyday essentials like Costco, shopping, and highway access, with condo fees that include heat, hydro, internet, and cable. Sold as-is. (id:66779)
Rooms
| Dining room | Main level | 12'1'' x 9'3'' |
| Living room | Main level | 19'8'' x 11'9'' |
| Kitchen | Main level | 9'0'' x 8'11'' |
| 3pc Bathroom | Main level | 4'11'' x 10'3'' |
| Den | Main level | 9'0'' x 8'10'' |
| Primary Bedroom | Main level | 17'5'' x 10'3'' |
Details
- View
- City view
- Sewer
- Municipal sewage system
- Cooling
- Central air conditioning
- Heating
- Forced air
- List aor
- Cornerstone
- Stories
- 1
- Basement
- None
- Appliances
- Washer, Refrigerator, Dishwasher, Stove, Dryer, Microwave, Hood Fan, Window Coverings
- Fireplace
- No
- Lot features
- Balcony, Automatic Garage Door Opener
- Water source
- Municipal water
- Pool features
- Inground pool
- Structure type
- Apartment
- Association fee
- 949.5
- Parking features
- Underground, Visitor Parking
- Tax annual amount
- 2,112.53
- Building features
- Car Wash, Exercise Centre, Party Room
- Exterior features
- Concrete, Brick Veneer
- Security features
- Smoke Detectors
- Community features
- Community Centre
- Foundation details
- Poured Concrete
- Zoning description
- RM5
- Architectural style
- Other
- Bedrooms above grade
- 1
- Bedrooms below grade
- 1
- Property attached
- Yes
- Above grade finished area
- 862
- Association fee includes
- Landscaping, Property Management, Cable TV, Heat, Electricity, Water, Insurance, Parking, Residential Manager
- Association fee frequency
- Monthly
More in Stoney Creek

The trademarks REALTOR®, REALTORS®, and the REALTOR® logo are controlled by The Canadian Real Estate Association (CREA) and identify real estate professionals who are members of CREA. The trademarks MLS®, Multiple Listing Service® and the associated logos are owned by CREA and identify the quality of services provided by real estate professionals who are members of CREA. Listing data is provided by the REALTOR.ca Data Distribution Facility (DDF®) and is deemed reliable but is not guaranteed accurate by CREA.